This is a carousel with tiles that activate property listing cards. Use the previous and next buttons to navigate.
1/1
$510,000
This is a carousel with tiles that activate property listing cards. Use the previous and next buttons to navigate.
1/1
Property Description
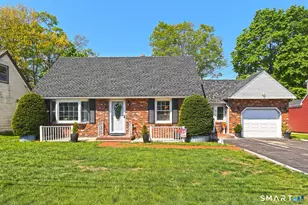
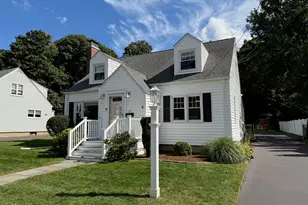
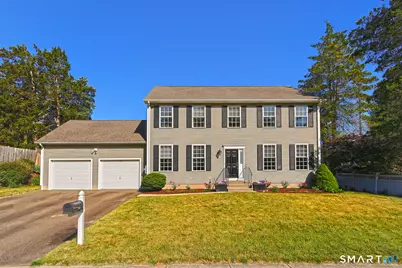
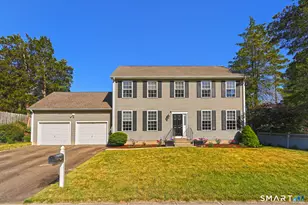
Colonial on cul de sac with custom cherry cabinets in kitchen, granite countertops, breakfast bar, stainless steel appliances, sliding doors from kitchen to backyard, crown moulding, formal dining room, family room with fireplace, living room. Main level also has a 1/2 bathroom. Upper level boasts spacious primary suite with walk in closet and private bath with soaking tub and stand up shower. Two additional bedrooms, hall bath and laundry also on upper level. Basement is unfinished with tremendous potential for playroom, office, storage and more. Backyard has patio and pizza oven for entertaining fun. Contingent upon seller finding suitable housing. 1 year home warranty for provided at closing.
Full Property Details
Full Property Details for 40 Griswold St
General
- Sold For: $510,000
- Taxes: (July 2025-June 2026)
- Status: Closed
- Type: Single Family
- Source: SMARTMLS
- MLS ID: 24184653
- Added to Site: 53 day(s) ago
Interior
- Number of Rooms: 7
- Interior Features: Auto Garage Door Opener
- Fireplace: Yes
- Number of Fireplaces: 1
- Appliances: Oven/Range, Range Hood, Refrigerator, Dishwasher, Disposal, Washer, Dryer
Rooms
Bathrooms
- Total Bathrooms: 3
- Full Bathrooms: 2
- Half Bathrooms: 1
- Full Bath: Tile Floor, 10 x 7, Upper
- Partial Bath: Hardwood Floor, 6 x 4, Main
Bedrooms
- Total Bedrooms: 3
- Primary Bedroom: Primary Bedroom - Bedroom Suite, Ceiling Fan, Stall Shower, Whirlpool Tub, Walk-In Closet, 17 x 14, Upper
- Bedroom 1: Bedroom - Wall/Wall Carpet, 14 x 13, Upper
- Bedroom 2: Bedroom - Wall/Wall Carpet, 15 x 12, Upper
Other Rooms
- Living Room: Living Room - Hardwood Floor, 14 x 14, Main
- Family Room: Family Room - Fireplace, Wall/Wall Carpet, 14 x 13, Main
- Eat In Kitchen: Eat-In Kitchen - Breakfast Bar, Granite Counters, Pantry, Sliders, Hardwood Flo, 20 x 14, Main
- Formal Dining Room: Formal Dining Room - Hardwood Floor, 14 x 12, Main
- Laundry: Upper Level
Exterior
- Exterior Features: Underground Utilities, Patio
- Color: Gray
Parking
- Garage: Yes
- Attached garage: Yes
- Garage Spaces: 2
- Total Spaces: 4
- Parking: Attached Garage, Paved, Driveway
Location
- County: New Haven
- Driving Directions: Rt 80 to Old Foxon to Russo to Griswold
School Information
- Elementary School: Per Board of Ed
- High School: East Haven
Heating & Cooling
- Cooling Type: Central Air
- Heating Type: Hot Air, Natural Gas
- Heating Fuel: Natural Gas
- Water Heater: Electric, 40 Gallon Tank
Utilities
- Sewer: Public Sewer Connected
- Water: Public Water Connected
Structural Information
- Architectural Style: Colonial
- Construction Status: No/Resale
- Exterior Const.: Vinyl Siding
- Basement Desc.: Full, Unfinished, Sump Pump, Storage, Interior Access, Concrete Floor, Full With Hatchway
- Roof: Asphalt Shingle
- Attic: Yes
- Square Feet: 2,128
- Above Ground: 2,128 Sq. Ft.
- Year Built: 2006
Lot Features
- Lot Size (Acres): 0.22
- Driveway/Sidewalk: Private
- Zoning: R-2
- Lot Description: Level Lot, On Cul-De-Sac
Financial Considerations
- Assessment Amount: $247,030
- Tax Year: July 2025-June 2026
Disclosures and Reports
- Property ID: 1107859
Get Pre-Approved Today
Schools
Schools serving 40 Griswold St
School District:East Haven School District
| Name | Grades | Distance |
|---|---|---|
Dominick H. Ferrara School 22 Maynard Rd., East Haven, CT 06512 | 3-5 | 1.4 mi |
Deer Run School 311 Foxon Rd., East Haven, CT 06512 | K-2 | 1.6 mi |
Joseph Melillo Middle School 67 Hudson Street, East Haven, CT 06512 | 6-8 | 2.1 mi |
East Haven High School 35 Wheelbarrow Lane, East Haven, CT 06513 | 9-12 | 1.8 mi |
Disclaimer:
School attendance boundaries provided by ATTOM Data Solutions and are for reference only. Contact the school directly to verify enrollment eligibility.
Price & Sales History for 40 Griswold St
Date
Details
Price
Change
Source
8/07/2026
Sold
$510,000
-1.92%
MLS
6/18/2026
Listed
$520,000
—
MLS
Disclaimer: Historical sales information is derived from public records provided by the county offices. Information is not guaranteed and should be independently verified.
Home Warranty : Included
40 Griswold Street, East Haven, CT 06513 (MLS# 24184653) is a Single Family property that was sold at $510,000 on August 07, 2026. This property was listed by Lori Miko from our Orange Post Rd Office.Want to learn more about 40 Griswold Street? Do you have questions about finding other Single Family real estate for sale in East Haven? You can browse all East Haven real estate or contact a Coldwell Banker agent to request more information.