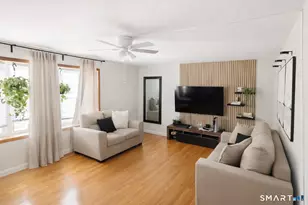
This is a carousel with tiles that activate property listing cards. Use the previous and next buttons to navigate.
1/1
$700,000
This is a carousel with tiles that activate property listing cards. Use the previous and next buttons to navigate.
1/1
Property Description
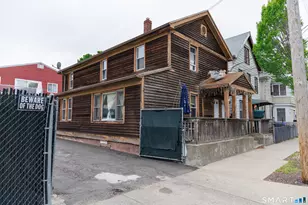
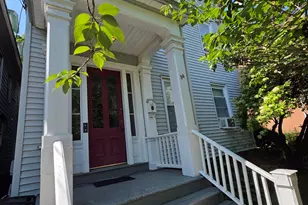
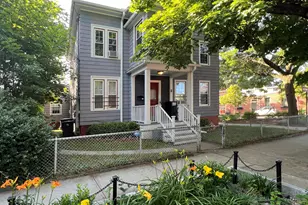
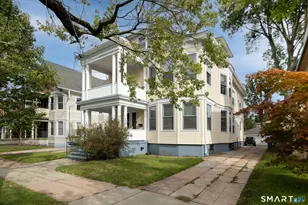
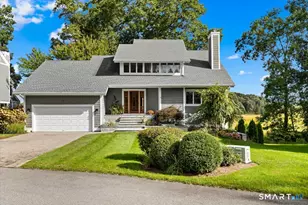
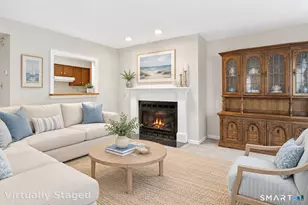
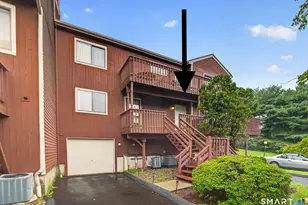
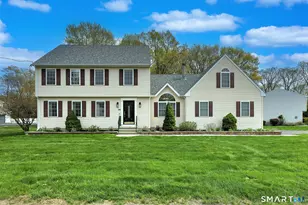
(Accepted Offer, no more showings)Beautiful legal detached 2-family home offering exceptional space, versatility, and outdoor enjoyment. The walk-in level features a spacious 1-bedroom, 1-bath unit with brand-new appliances. The first-floor apartment offers 3 bedrooms, 2 full bathrooms, plus washer, dryer, dishwasher, and all new appliances. The second-floor apartment features 2 bedrooms, 1 full bathroom, washer, dryer, dishwasher, and all new appliances as well. This property also includes a full basement currently used as a utility room with a new furnace, a brand-new security system, and an attached driveway for convenient parking. Step outside to enjoy a huge backyard complete with an in-ground pool and two private balconies, perfect for relaxing or entertaining. Ideal for owner-occupants seeking rental income or investors looking for a move-in ready multi-family property with outstanding features.
Full Property Details
Full Property Details for 53 Moulthrop St
General
- Sold For: $700,000
- Taxes: (July 2025-June 2026)
- Status: Closed
- Type: Multi-Family
- Source: SMARTMLS
- MLS ID: 24168222
- Added to Site: 177 day(s) ago
Interior
- Number of Rooms: 17
- Fireplace: Yes
- Number of Fireplaces: 1
Rooms
Bathrooms
- Total Bathrooms: 4
- Full Bathrooms: 4
Bedrooms
- Total Bedrooms: 6
Additional Information
- Pool: Yes
- Pool Description: In Ground Pool
Exterior
- Exterior Features: Balcony, Deck
Location
- County: New Haven
- Driving Directions: Google maps
School Information
- Elementary School: Grove J. Tuttle
- High School: East Haven
Heating & Cooling
- Cooling Type: Ceiling Fans, Central Air
- Heating Type: Hot Water, Natural Gas
- Heating Fuel: Natural Gas
- Water Heater: Tankless Hotwater
Utilities
- Sewer: Public Sewer Connected
- Water: Public Water Connected
Structural Information
- Architectural Style: Units on different Floors
- Construction Status: No/Resale
- Exterior Const.: Vinyl Siding
- Basement Desc.: Full
- Roof: Asphalt Shingle, Gable
- Attic: Yes
- Square Feet: 3,039
- Above Ground: 3,039 Sq. Ft.
- Year Built: 1979
Unit Information
Unit 1
- Total Bathrooms: 2
- Bedrooms: 3
Unit 2
- Total Bathrooms: 1
- Bedrooms: 2
Unit 3
- Total Bathrooms: 1
- Bedrooms: 1
Lot Features
- Lot Size (Acres): 0.2
- Zoning: R-2
- Lot Description: N/A
Financial Considerations
- Assessment Amount: $293,020
- Tax Year: July 2025-June 2026
Disclosures and Reports
- Property ID: 1100146
Listed by Besmatch Real Estate, Garfield Bull
Sold by RE/MAX Right Choice, Kathy Chiluisa

Get Pre-Approved Today
Schools
Schools serving 53 Moulthrop St
School District:East Haven School District
| Name | Grades | Distance |
|---|---|---|
Grove J. Tuttle School 108 Prospect St., East Haven, CT 06512 | K-5 | 0.8 mi |
Deer Run School 311 Foxon Rd., East Haven, CT 06512 | K-2 | 3.4 mi |
Joseph Melillo Middle School 67 Hudson Street, East Haven, CT 06512 | 6-8 | 0.2 mi |
East Haven High School 35 Wheelbarrow Lane, East Haven, CT 06513 | 9-12 | 3.6 mi |
Disclaimer:
School attendance boundaries provided by ATTOM Data Solutions and are for reference only. Contact the school directly to verify enrollment eligibility.
Price & Sales History for 53 Moulthrop St
Date
Details
Price
Change
Source
9/24/2026
Sold
$700,000
—
MLS
8/12/2026
Price Increased
$700,000
2.94%
MLS
4/18/2026
Listed
$680,000
—
MLS
Disclaimer: Historical sales information is derived from public records provided by the county offices. Information is not guaranteed and should be independently verified.
53 Moulthrop Street, East Haven, CT 06512 (MLS# 24168222) is a Multi-Family property that was sold at $700,000 on September 24, 2026. Want to learn more about 53 Moulthrop Street? Do you have questions about finding other Multi-Family real estate for sale in East Haven? You can browse all East Haven real estate or contact a Coldwell Banker agent to request more information.