This is a carousel with tiles that activate property listing cards. Use the previous and next buttons to navigate.
1/1
$915,000
This is a carousel with tiles that activate property listing cards. Use the previous and next buttons to navigate.
1/1
Property Description
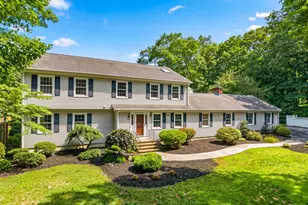
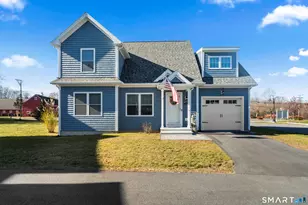
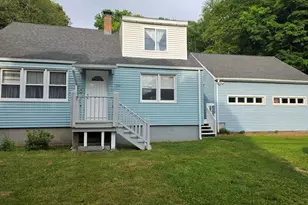
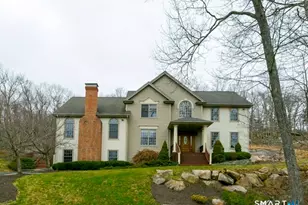
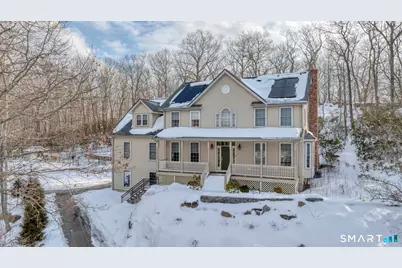
Stunning 4-bedroom,3.3-bathroom Colonial built in 2002 offering 3,302 Sq Ft w/a 1st floor in-law space.Set on a private cul-de-sac location,the professionally landscaped grounds boast tons of beautiful perennials and a in-ground pool w/pool shed.This fantastic layout features a formal DR, a large den/office space w/French door access to the open floorplan family room/eat-in kitchen space which is accented w/a wood burning FP and dual slider access out the huge rear deck.The fully remodeled KIT in 2022 by Shaw's Remodeling features gleaming quartz counters,porcelain farmhouse sink,tiled backsplash,slow-closing cabinets & drawers,new appliances including double Wolf ovens,2 Bosch dishwashers and a huge center island breakfast bar with a stovetop and large hood.The studio in-law space set off the kitchen offers an open living space/bedroom,a private full bathroom with stand-up shower and a large closet space w/a washer & dryer hookup.The primary bedroom suite is sure to please offering coffered ceilings,HUGE walk-in closets w/ikea built-ins and a fully remodeled bathroom appointed w/vaulted ceilings and skylight,Corian double sinks,soaking tub, walk-in shower w/river stone basin & rainfall showerhead. 3 other generously sized bedrooms on this level all offer hardwood floors.The 2nd full bathroom on this level has also been completely remodeled.An additional 1,000 sq ft finished in the full walkout basement offer plenty of space. Highest and best 2/23/26 at 5 pm.
Full Property Details
Full Property Details for 11 Catbird Ln
General
- Sold For: $915,000
- Taxes: (July 2025-June 2026)
- Status: Closed
- Type: Single Family
- Source: SMARTMLS
- MLS ID: 24153541
- Added to Site: 104 day(s) ago
Interior
- Number of Rooms: 11
- Rooms/Areas: Laundry Room, Mud Room
- Interior Features: Auto Garage Door Opener
- Fireplace: Yes
- Number of Fireplaces: 1
- Appliances: Electric Cooktop, Oven/Range, Microwave, Range Hood, Refrigerator, Dishwasher
Rooms
Bathrooms
- Total Bathrooms: 6
- Full Bathrooms: 3
- Half Bathrooms: 3
- Primary Bathroom: Primary Bath - Remod, Upper
- Full Bath: Corian Counters, Full Bath, Stall Shower, Tile Floor, Main
- Partial Bath: Tile Floor, Lower
Bedrooms
- Total Bedrooms: 4
- Primary Suite: Bedroom Suite, Built-Ins, Ceiling Fan, Full Bath, Walk, Upper
- Bedroom 1: Bedroom - Hardwood Floor, Upper
- Bedroom 2: Bedroom - Ceiling Fan, Hardwood Floor, Upper
- Bedroom 3: Bedroom - Ceiling Fan, Hardwood Floor, Upper
Other Rooms
- Living Room: Living Room - Ceiling Fan, Fireplace, Sliders, Hardwood Floor, Main
- Family Room: Family Room - Sliders, Hardwood Floor, Lower
- Eat In Kitchen: Eat-In Kitchen - Remodeled, Breakfast Bar, Quartz Counters, Dining Area, Island, Main
- Dining Room: Dining Room - Hardwood Floor, Main
- Office: Office, Lower
- Study: Hardwood Floor, Main
- Laundry: Upper Level
- Other Room 1: Other - Ceiling Fan, Full Bath, Laundry Hookup, Hardwood Floor, Main
- In-Law/Au Pair Suite: Yes
Additional Information
- Pool: Yes
- Pool Description: Pool House, Concrete, Safety Fence, Vinyl, In Ground Pool
Exterior
- Exterior Features: Shed, Deck, Gutters, Garden Area, Covered Deck, Underground Sprinkler
- Color: Beige
Parking
- Garage: Yes
- Garage Spaces: 2
- Total Spaces: 6
- Parking: Under House Garage, Paved, Off Street Parking, Driveway
Location
- County: New London
- Subdivision: Heritage Fields
- Neighborhood: Flanders Village
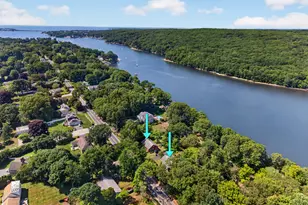
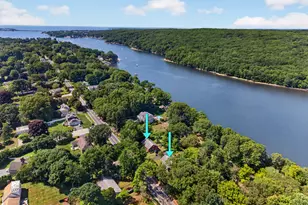
- Driving Directions: Flanders Rd to Egret Rd to Sandpiper Rd to Catbird Rd. Located at the end of the cul-de-sac.
School Information
- Elementary School: Per Board of Ed
- Middle School: Per Board of Ed
- Intermediate School: Per Board of Ed
- High School: Per Board of Ed
Community
- Community Name: Flanders Village
Heating & Cooling
- Cooling Type: Ceiling Fans, Central Air
- Heating Type: Hot Air, Oil
- Heating Fuel: Oil
- Water Heater: Oil, 50 Gallon Tank, Upright Tank
Utilities
- Sewer: Septic
- Water: Public Water Connected
Structural Information
- Architectural Style: Colonial
- Construction Status: No/Resale
- Exterior Const.: Vinyl Siding
- Basement Desc.: Full, Heated, Garage Access, Partially Finished, Walk-out, Liveable Space, Full With Walk-Out
- Roof: Asphalt Shingle
- Attic: Yes
- Square Feet: 4,302
- Above Ground: 3,302 Sq. Ft.
- Below Ground: 1,000 Sq. Ft.
- Year Built: 2002
Lot Features
- Lot Size (Acres): 1.43
- Driveway/Sidewalk: Private, Paved
- Zoning: R40
- Lot Description: In Subdivision, Lightly Wooded, On Cul-De-Sac, Professionally Landscaped, Rolling
Green Features
- Energy Features: Active Solar, Programmable Thermostat, Ridge Vents, Thermopane Windows
Financial Considerations
- Assessment Amount: $437,570
- Tax Year: July 2025-June 2026
Disclosures and Reports
- Exclusions: Sauna In Basement, Shelves & Workbenches in Garage, Washer & Dryer.
- Property ID: 1471352
Get Pre-Approved Today
Schools
Schools serving 11 Catbird Ln
School District:East Lyme School District
Disclaimer:
School attendance boundaries provided by ATTOM Data Solutions and are for reference only. Contact the school directly to verify enrollment eligibility.
Price & Sales History for 11 Catbird Ln
Date
Details
Price
Change
Source
4/10/2026
Sold
$915,000
1.68%
MLS
2/10/2026
Listed
$899,900
—
MLS
Disclaimer: Historical sales information is derived from public records provided by the county offices. Information is not guaranteed and should be independently verified.
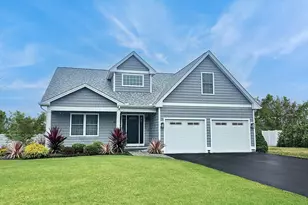
11 Catbird Lane, East Lyme, CT 06333 (MLS# 24153541) is a Single Family property that was sold at $915,000 on April 10, 2026. This property was listed by Scott Pellerin from our East Lyme/Mystic Office.Want to learn more about 11 Catbird Lane? Do you have questions about finding other Single Family real estate for sale in East Lyme? You can browse all East Lyme real estate or contact a Coldwell Banker agent to request more information.