This is a carousel with tiles that activate property listing cards. Use the previous and next buttons to navigate.
1/1
$580,000
This is a carousel with tiles that activate property listing cards. Use the previous and next buttons to navigate.
1/1
Property Description
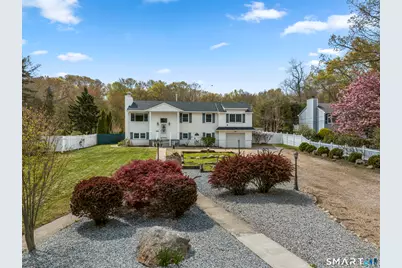
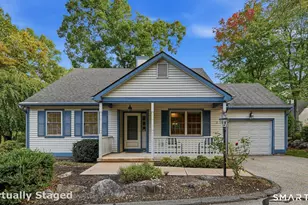
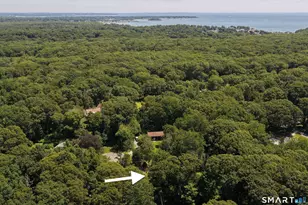
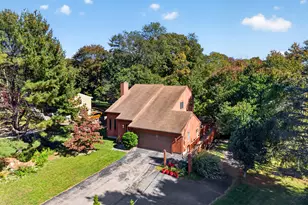
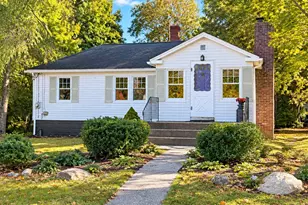
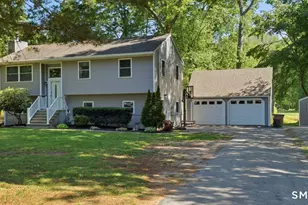
Priced by Seller's Motivation. "Welcome" to this Beautifully maintained property offering 2200 sq ft of Living Space, Designed for Comfort and Entertaining. From the moment you walk into the Foyer, you will appreciate the warmth & Style through out the house. Living room and Dining area have Hardwood flooring. Sliders off the Dining area lead you to the 3 Season Sunroom for thoses peaceful and relaxing moments, PLUS access to a rear deck. The light & bright Eat in Kitchen also features Hardwood flooring, Corian counter tops, and a Vaulted Ceiling that fills the Kitchen with more than sufficient lighting. There are 3 bedrooms on one level, including an Extra Spacious Primary Bedroom with more that ample closet space, sliders to another rear deck, plus an extra room ideal for a nursery, an office, a Dressing room. There is a Remodeled Full Bathroom on each level. One with a stand up shower and one with a Jacuzzi Tub to soothe your Mind and Body. The Lower Level is open to the Upper level with a tasteful staircase creating an open, airy floor plan. All this, in the sought after Coastal Community of Black Point. Including a Boardwalk, Beaches, Marinas, Bakeries, Gourmet Restaurants, Charming Boutiques, Antiques and all of Niantic's Community Events. Located half way between Boston and New York. Extras include a Whole house Generator, Solar panels, Fenced in Yard, and a 2 car Garage.
Full Property Details
Full Property Details for 14 Old Black Point Rd
General
- Sold For: $580,000
- Taxes: (July 2025-June 2026)
- Status: Closed
- Type: Single Family
- Source: SMARTMLS
- MLS ID: 24175096
- Added to Site: 107 day(s) ago
Interior
- Number of Rooms: 8
- Rooms/Areas: Laundry Room
- Interior Features: Cable - Available, Open Floor Plan
- Appliances: Gas Range, Convection Oven, Microwave, Refrigerator, Dishwasher
Rooms
Bathrooms
- Total Bathrooms: 2
- Full Bathrooms: 2
Bedrooms
- Total Bedrooms: 3
- Primary Bedroom: Primary Bedroom - Ceiling Fan, Sliders, Hardwood Floor, Main
- Bedroom 1: Bedroom - Wall/Wall Carpet, Main
- Bedroom 2: Bedroom - Ceiling Fan, Hardwood Floor, Main
Other Rooms
- Living Room: Living Room - Combination Liv/Din Rm, Hardwood Floor, Main
- Family Room: Family Room - Wall/Wall Carpet, Concrete Floor, Lower
- Kitchen: Kitchen - Vaulted Ceiling, Ceiling Fan, Corian Counters, Double-Sink, Eating Space, Tile Floor, Main
- Dining Room: Dining Room - Combination Liv/Din Rm, Sliders, Hardwood Floor, Main
- Laundry: Lower Level
Exterior
- Exterior Features: Shed, Deck, Garden Area
- Color: White
Parking
- Garage: Yes
- Garage Spaces: 2
- Total Spaces: 10
- Parking: Under House Garage, Off Street Parking, Driveway
Location
- County: New London
- Neighborhood: Niantic
- Driving Directions: GPS Friendly
School Information
- Elementary School: Per Board of Ed
- Middle School: Per Board of Ed
- High School: Per Board of Ed
Community
- Community Name: Niantic
Heating & Cooling
- Cooling Type: Ceiling Fans, Split System
- Heating Type: Baseboard, Hot Water, Oil, Propane, Passive Solar, Other
- Heating Fuel: Oil, Propane, Passive Solar, Other
- Water Heater: Domestic
Utilities
- Sewer: Public Sewer Connected
- Water: Public Water Connected
Structural Information
- Architectural Style: Contemporary, Raised Ranch
- Construction Status: No/Resale
- Exterior Const.: Vinyl Siding
- Basement Desc.: Full, Heated, Fully Finished, Garage Access, Cooled, Interior Access, Full With Walk-Out
- Roof: Asphalt Shingle
- Attic: Yes
- Square Feet: 2,244
- Above Ground: 1,524 Sq. Ft.
- Below Ground: 720 Sq. Ft.
- Year Built: 1982
Lot Features
- Lot Size (Acres): 0.39
- Driveway/Sidewalk: Private, Unpaved, Gravel
- Zoning: R12
- Lot Description: Fence - Full, Professionally Landscaped, Open Lot
Green Features
- Energy Features: Passive Solar, Generator, Storm Doors, Thermopane Windows
Financial Considerations
- Assessment Amount: $237,090
- Tax Year: July 2025-June 2026
Disclosures and Reports
- Property ID: 1466056
Listed by RE/MAX on the Bay, Linda Johnson-Hille
Sold by Real Broker CT, LLC, Kelsey Aldana

Get Pre-Approved Today
Schools
Schools serving 14 Old Black Point Rd
School District:East Lyme School District
| Name | Grades | Distance |
|---|---|---|
Niantic Center School 7 West Main St., East Lyme, CT 06357 | K-4 | 1 mi |
East Lyme High School 30 Chesterfield Road, East Lyme, CT 06333 | 9-12 | 4 mi |
Disclaimer:
School attendance boundaries provided by ATTOM Data Solutions and are for reference only. Contact the school directly to verify enrollment eligibility.
Price & Sales History for 14 Old Black Point Rd
Date
Details
Price
Change
Source
7/16/2026
Sold
$580,000
-3.17%
MLS
5/26/2026
Price Reduced
$599,000
-2.6%
MLS
5/18/2026
Price Reduced
$615,000
-3.89%
MLS
5/13/2026
Listed
$639,900
—
MLS
Disclaimer: Historical sales information is derived from public records provided by the county offices. Information is not guaranteed and should be independently verified.
14 Old Black Point Road, East Lyme, CT 06357 (MLS# 24175096) is a Single Family property that was sold at $580,000 on July 16, 2026. Want to learn more about 14 Old Black Point Road? Do you have questions about finding other Single Family real estate for sale in Niantic? You can browse all Niantic real estate or contact a Coldwell Banker agent to request more information.