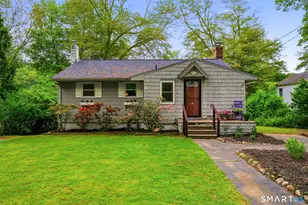
This is a carousel with tiles that activate property listing cards. Use the previous and next buttons to navigate.
1/1
$445,000
This is a carousel with tiles that activate property listing cards. Use the previous and next buttons to navigate.
1/1
Property Description
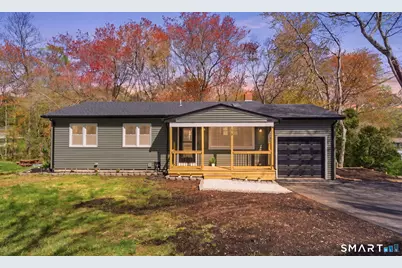
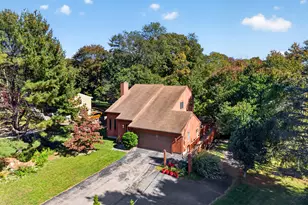
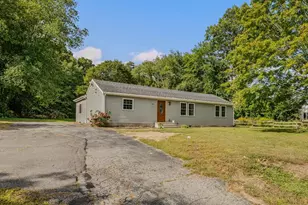
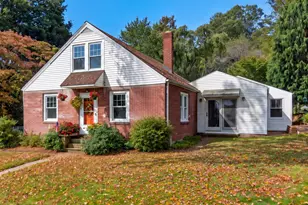
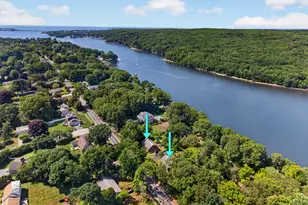
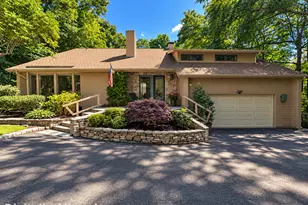
Discover this newly renovated treasure in one of Connecticut's most sought-after shoreline towns. Its location is truly ideal, situated just 2.3 miles from the Niantic Boardwalk and Hole in the Wall Beach, and 2.7 miles from Rocky Neck State Park. Boating and fishing enthusiasts will appreciate being less than a mile from Gorton Pond and only 3.6 miles from the Niantic River Boat Launch. Plus, with I-95 just 1.2 miles away and Costco nearby, everyday convenience is guaranteed. Inside, natural light pours through skylights, illuminating newly refinished red oak floors. The open-concept layout flows seamlessly from the living area into a stunning 200+ sq. ft. noir kitchen. This culinary masterpiece features custom reinforced concrete countertops, an oversized island, and semi-custom appliances. On the main level, the primary suite serves as a private oasis overlooking a gentle stream on the 0.74-acre lot. The ensuite boasts a floor-to-ceiling tiled walk-in shower, a custom sink, a heated towel rack, and a Bluetooth speaker fan. The finished lower level offers a comfortable degree of separation, perfect for a guest wing or future accessory unit. It includes a fourth bedroom, a dedicated laundry room, and a versatile multiuse room. Completing this home is an oversized garage with exceptionally tall ceilings, ready for a vehicle lift or a professional workshop. This property perfectly blends unique modern design with functional utility.
Full Property Details
Full Property Details for 16 Beverly Rd
General
- Sold For: $445,000
- Taxes: (July 2025-June 2026)
- Status: Closed
- Type: Single Family
- Source: SMARTMLS
- MLS ID: 24173840
- Added to Site: 116 day(s) ago
Interior
- Number of Rooms: 9
- Interior Features: Cable - Available, Open Floor Plan
- Appliances: Oven/Range, Range Hood, Refrigerator, Dishwasher
Rooms
Bathrooms
- Total Bathrooms: 2
- Full Bathrooms: 2
- Full Bath: Remodeled, Skylight, Tub w/Shower, Tile Floor, Main
Bedrooms
- Total Bedrooms: 4
- Primary Suite: Remodeled, Full Bath, Hardwood Floor, Tile Floor, Main
- Bedroom 1: Bedroom - Remodeled, Laminate Floor, Lower
- Bedroom 2: Bedroom - Remodeled, Hardwood Floor, Main
- Bedroom 3: Bedroom - Remodeled, Hardwood Floor, Main
Other Rooms
- Living Room: Living Room - Remodeled, Skylight, Ceiling Fan, Hardwood Floor, Main
- Eat In Kitchen: Eat-In Kitchen - Remodeled, Skylight, Balcony/Deck, Eating Space, Island, Tile F, Main
- Game room: Yes
- Game Room: Rec/Play Room - Remodeled, Laminate Floor, Lower
- Rec Room: Remodeled, Laminate Floor, Lower
- Laundry: Lower Level
- Other Room 1: Other - Remodeled, Laundry Hookup, Patio/Terrace, Laminate Floor, Lower
Exterior
- Exterior Features: Shed, Deck, Gutters
Parking
- Garage: Yes
- Attached garage: Yes
- Garage Spaces: 1
- Total Spaces: 5
- Parking: Attached Garage, Paved, Off Street Parking, Driveway
Location
- County: New London
- Neighborhood: Niantic
- Driving Directions: Society or Roxbury to Riverview to Beverly
School Information
- Elementary School: Per Board of Ed
- Middle School: Per Board of Ed
- Intermediate School: Per Board of Ed
- High School: East Lyme
Community
- Community Name: Niantic
Heating & Cooling
- Cooling Type: None
- Heating Type: Baseboard, Hot Water, Radiator, Wall Unit, Electric, Oil
- Heating Fuel: Electric, Oil
- Water Heater: Oil, Electric, Domestic, 40 Gallon Tank
Utilities
- Sewer: Septic
- Water: Public Water Connected
Structural Information
- Architectural Style: Ranch
- Construction Status: No/Resale
- Exterior Const.: Vinyl Siding
- Basement Desc.: Full, Interior Access, Partially Finished, Walk-out, Liveable Space, Full With Walk-Out
- Roof: Asphalt Shingle
- Attic: Yes
- Square Feet: 1,638
- Above Ground: 988 Sq. Ft.
- Below Ground: 650 Sq. Ft.
- Year Built: 1960
Lot Features
- Lot Size (Acres): 0.74
- Driveway/Sidewalk: Paved, Asphalt
- Zoning: R40
- Lot Description: Lightly Wooded, Sloping Lot, Open Lot
Water Features
- Water Front Desc.: Walk to Water, Beach Rights, Water Community, Access
Green Features
- Energy Features: Programmable Thermostat, Thermopane Windows
Financial Considerations
- Assessment Amount: $191,520
- Tax Year: July 2025-June 2026
Disclosures and Reports
- Exclusions: Tools, tool boxes, and construction materials in garage/shed are excluded from the sale.
- Property ID: 1469490
Listed by Complete Real Estate, Maximillian Mikunda
Sold by Carbutti & Co., Realtors, Peter Carbutti

Get Pre-Approved Today
Schools
Schools serving 16 Beverly Rd
School District:East Lyme School District
| Name | Grades | Distance |
|---|---|---|
Lillie B. Haynes School 29 Society Rd., East Lyme, CT 06357 | K-4 | 0.4 mi |
East Lyme High School 30 Chesterfield Road, East Lyme, CT 06333 | 9-12 | 1.8 mi |
Disclaimer:
School attendance boundaries provided by ATTOM Data Solutions and are for reference only. Contact the school directly to verify enrollment eligibility.
Price & Sales History for 16 Beverly Rd
Date
Details
Price
Change
Source
7/20/2026
Sold
$445,000
-5.3%
MLS
5/27/2026
Price Reduced
$469,900
-4.08%
MLS
5/07/2026
Listed
$489,900
—
MLS
Disclaimer: Historical sales information is derived from public records provided by the county offices. Information is not guaranteed and should be independently verified.
16 Beverly Road, East Lyme, CT 06357 (MLS# 24173840) is a Single Family property that was sold at $445,000 on July 20, 2026. Want to learn more about 16 Beverly Road? Do you have questions about finding other Single Family real estate for sale in Niantic? You can browse all Niantic real estate or contact a Coldwell Banker agent to request more information.