This is a carousel with tiles that activate property listing cards. Use the previous and next buttons to navigate.
1/1
$800,000
This is a carousel with tiles that activate property listing cards. Use the previous and next buttons to navigate.
1/1
Property Description
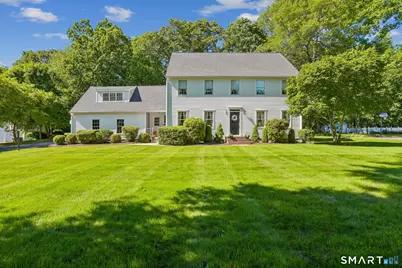
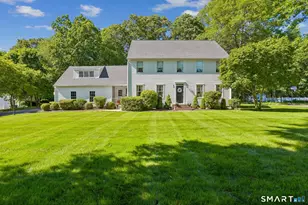
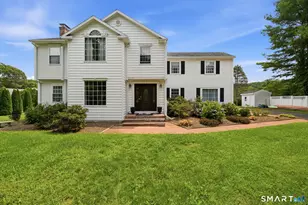
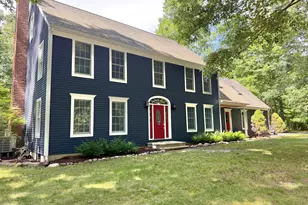
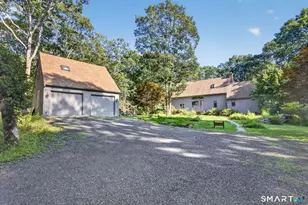
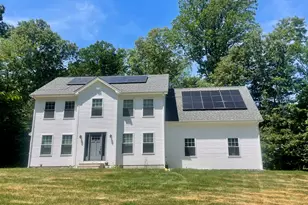
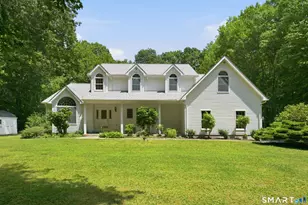
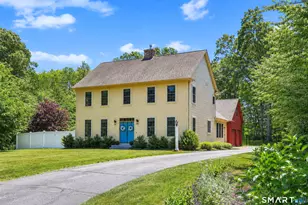
Discover this much admired, quintessential New England Colonial nestled on a manicured, acre lot. Spanning 3,019 sq ft, this meticulously crafted and maintained home offers 4, possibly 5 beds and 3 1/2 baths, combining traditional charm with modern updates. You'll find attention to detail throughout , with classic finishes and a thoughtfully designed, versatile layout, ideal for your unique needs. The well-appointed, eat-in kitchen boasts a center island, granite counters, stainless appliance, large pantry and built-ins. Opening into formal and informal rooms, the main level offers hardwood and tile floors, wonderful flow and abundant natural light. The family room is highlighted by a custom brick Rumford fireplace, noted for it's beauty and efficiency. Up the main staircase is a primary suite with full bathroom and walk-in closet, plus 3 bedrooms and a full bathroom with double sink vanity. The 2nd staircase off the mudroom leads to a great rec room with another full bath, perfect for home office or guest suite. There is also a walk up attic offering a 3rd level waiting to be finished. An oversized garage and full basement provide ample storage. Enjoy outdoor entertaining on the deck, patio or lush green yard with sprinkler system. A new roof ensures peace of mind and curb appeal. Other recent updates include an Azek deck, generator ready with Generlink, painted exterior, HVAC servicing. **SELLER ASKING FOR BEST AND HIGHEST BY 5PM SUNDAY, 6/14/26**
Full Property Details
Full Property Details for 34 Spring Rock Rd
General
- Sold For: $800,000
- Taxes: (July 2025-June 2026)
- Status: Closed
- Type: Single Family
- Source: SMARTMLS
- MLS ID: 24181965
- Added to Site: 60 day(s) ago
Interior
- Number of Rooms: 8
- Rooms/Areas: Bonus Room
- Interior Features: Auto Garage Door Opener, Cable - Available
- Fireplace: Yes
- Number of Fireplaces: 1
- Appliances: Oven/Range, Range Hood, Refrigerator, Dishwasher, Washer, Dryer
Rooms
Bathrooms
- Total Bathrooms: 4
- Full Bathrooms: 3
- Half Bathrooms: 1
- Full Bath: Tub w/Shower, Tile Floor, Upper
- Partial Bath: Tile Floor, Main
Bedrooms
- Total Bedrooms: 4
- Primary Suite: Full Bath, Tub w/Shower, Walk-In Closet, Upper
- Bedroom 1: Bedroom, Upper
- Bedroom 2: Bedroom, Upper
- Bedroom 3: Bedroom, Upper
Other Rooms
- Living Room: Living Room - Hardwood Floor, Main
- Family Room: Family Room - Fireplace, French Doors, Hardwood Floor, Main
- Eat In Kitchen: Eat-In Kitchen - Built-Ins, Granite Counters, Island, Sliders, Tile Floor, Main
- Formal Dining Room: Formal Dining Room - Hardwood Floor, Main
- Game room: Yes
- Game Room: Rec/Play Room - Wall/Wall Carpet, Upper
- Rec Room: Wall/Wall Carpet, Upper
- Laundry: Main Level
Exterior
- Exterior Features: Underground Utilities, Porch, Deck, Underground Sprinkler, Patio
- Color: White
Parking
- Garage: Yes
- Attached garage: Yes
- Garage Spaces: 2
- Parking: Attached Garage
Location
- County: New London
- Subdivision: Tanglewood Estates
- Neighborhood: Flanders Village
- Driving Directions: GPS friendly
School Information
- Elementary School: Per Board of Ed
- High School: East Lyme
Community
- Community Name: Flanders Village
Heating & Cooling
- Cooling Type: Central Air, Wall Unit
- Heating Type: Baseboard, Hot Water, Oil
- Heating Fuel: Oil
- Water Heater: Tankless Hotwater
Utilities
- Sewer: Septic
- Water: Public Water Connected
Structural Information
- Architectural Style: Colonial
- Construction Status: No/Resale
- Exterior Const.: Shingle, Clapboard
- Basement Desc.: Full, Unfinished
- Roof: Asphalt Shingle
- Attic: Yes
- Square Feet: 3,019
- Above Ground: 3,019 Sq. Ft.
- Year Built: 1996
Lot Features
- Lot Size (Acres): 0.98
- Zoning: R40
- Lot Description: In Subdivision, Treed, Open Lot
Green Features
- Energy Features: Generator Ready, Ridge Vents
Financial Considerations
- Assessment Amount: $339,430
- Tax Year: July 2025-June 2026
Disclosures and Reports
- Property ID: 1469088
Listed by Compass Connecticut, LLC, Jana Fritz
Sold by Real Broker CT, LLC, X Team At Real Broker CT, Stephano Stravoravdis

Get Pre-Approved Today
Schools
Schools serving 34 Spring Rock Rd
School District:East Lyme School District
| Name | Grades | Distance |
|---|---|---|
Flanders School, East Lyme, CT 167 Boston Post Road, East Lyme, CT 06333 | K-4 | 2.9 mi |
East Lyme High School 30 Chesterfield Road, East Lyme, CT 06333 | 9-12 | 3 mi |
Disclaimer:
School attendance boundaries provided by ATTOM Data Solutions and are for reference only. Contact the school directly to verify enrollment eligibility.
Price & Sales History for 34 Spring Rock Rd
Date
Details
Price
Change
Source
8/03/2026
Sold
$800,000
5.4%
MLS
6/11/2026
Listed
$759,000
—
MLS
Disclaimer: Historical sales information is derived from public records provided by the county offices. Information is not guaranteed and should be independently verified.
34 Spring Rock Road, East Lyme, CT 06333 (MLS# 24181965) is a Single Family property that was sold at $800,000 on August 03, 2026. Want to learn more about 34 Spring Rock Road? Do you have questions about finding other Single Family real estate for sale in East Lyme? You can browse all East Lyme real estate or contact a Coldwell Banker agent to request more information.