This is a carousel with tiles that activate property listing cards. Use the previous and next buttons to navigate.
1/1
$430,000
This is a carousel with tiles that activate property listing cards. Use the previous and next buttons to navigate.
1/1
Property Description
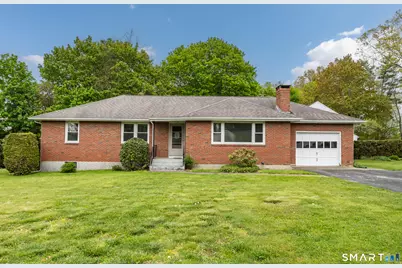
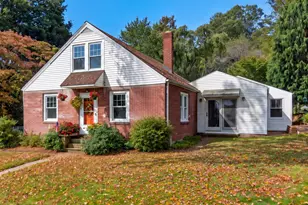
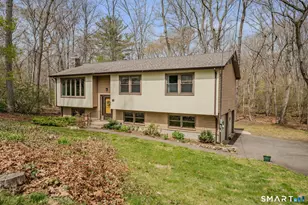
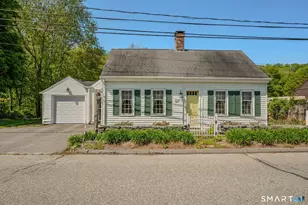
Offers being reviewed Welcome to easy one-floor living in one of East Lyme's most established neighborhoods. Built and lovingly maintained by the original owners for over 60 years, this solid brick ranch offers timeless charm, thoughtful updates, and a location that's hard to beat. Situated on a large .46-acre corner lot across from Cedar Ridge Golf Course, this well-cared-for home is conveniently located near charming downtown Niantic, shopping, dining, shoreline amenities, and East Lyme's beautiful public beaches. Inside, you'll find 3 bedrooms, 1 full bath, and original hardwood floors throughout in great condition. The spacious living room features a cozy fireplace, while major improvements including central air, approximately 2-year-old furnace and 3-year-old oil tank, portable generator with hook up, 15 year old roof and septic system was replaced approximately 15 years ago providing peace of mind for years to come. The walk-out basement offers excellent storage, workshop space, or future finishing potential. A rare opportunity to own a lovingly cared-for home in East Lyme, one of the most sought-after shoreline communities.
Full Property Details
Full Property Details for 38 Irvingdell Pl
General
- Sold For: $430,000
- Taxes: (July 2025-June 2026)
- Status: Closed
- Type: Single Family
- Source: SMARTMLS
- MLS ID: 24174977
- Added to Site: 55 day(s) ago
Interior
- Number of Rooms: 6
- Fireplace: Yes
- Number of Fireplaces: 1
- Appliances: Electric Cooktop, Wall Oven, Range Hood, Refrigerator, Washer, Electric Dryer
Rooms
Bathrooms
- Total Bathrooms: 1
- Full Bathrooms: 1
Bedrooms
- Total Bedrooms: 3
- Primary Bedroom: Primary Bedroom - Hardwood Floor, Main
- Bedroom 1: Bedroom - Hardwood Floor, Main
- Bedroom 2: Bedroom, Main
Other Rooms
- Living Room: Living Room - Bay/Bow Window, Fireplace, Hardwood Floor, Main
- Dining Room: Dining Room - Built-In Hutch, Hardwood Floor, Main
- Laundry: Lower Level
Parking
- Garage: Yes
- Attached garage: Yes
- Garage Spaces: 1
- Parking: Attached Garage
Location
- County: New London
- Driving Directions: GPS Friendly
School Information
- Elementary School: Per Board of Ed
- High School: East Lyme
Heating & Cooling
- Cooling Type: Central Air
- Heating Type: Baseboard, Oil
- Heating Fuel: Oil
- Water Heater: Tankless Hotwater
Utilities
- Sewer: Septic
- Water: Public Water Connected
Structural Information
- Architectural Style: Ranch
- Construction Status: No/Resale
- Exterior Const.: Brick
- Basement Desc.: Full, Unfinished
- Roof: Asphalt Shingle
- Attic: Yes
- Square Feet: 1,380
- Above Ground: 1,380 Sq. Ft.
- Year Built: 1962
Lot Features
- Lot Size (Acres): 0.46
- Zoning: R40
- Lot Description: Corner Lot, Level Lot
Financial Considerations
- Assessment Amount: $181,440
- Tax Year: July 2025-June 2026
Disclosures and Reports
- Property ID: 1472000
Listed by RE/MAX on the Bay, Nina Beebe
Sold by KEY Real Estate Services LLC, Robert Lunney

Get Pre-Approved Today
Schools
Schools serving 38 Irvingdell Pl
School District:East Lyme School District
Disclaimer:
School attendance boundaries provided by ATTOM Data Solutions and are for reference only. Contact the school directly to verify enrollment eligibility.
Price & Sales History for 38 Irvingdell Pl
Date
Details
Price
Change
Source
6/18/2026
Sold
$430,000
11.69%
MLS
5/16/2026
Listed
$385,000
—
MLS
Disclaimer: Historical sales information is derived from public records provided by the county offices. Information is not guaranteed and should be independently verified.
38 Irvingdell Place, East Lyme, CT 06333 (MLS# 24174977) is a Single Family property that was sold at $430,000 on June 18, 2026. Want to learn more about 38 Irvingdell Place? Do you have questions about finding other Single Family real estate for sale in East Lyme? You can browse all East Lyme real estate or contact a Coldwell Banker agent to request more information.