This is a carousel with tiles that activate property listing cards. Use the previous and next buttons to navigate.
1/1
$443,000
This is a carousel with tiles that activate property listing cards. Use the previous and next buttons to navigate.
1/1
Property Description
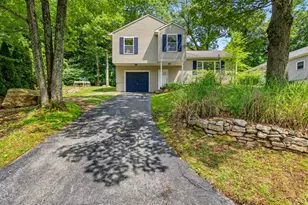
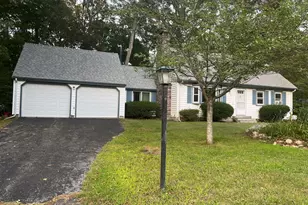
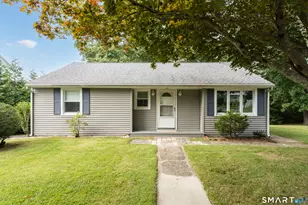
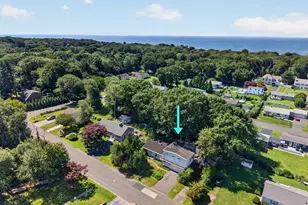
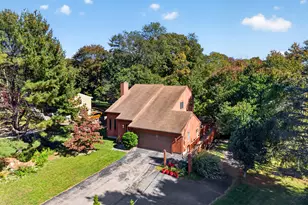
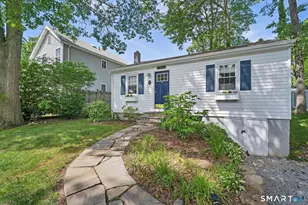
Experience the best of shoreline living in this beautifully remodeled home located in the desirable Giants Neck Heights beach association. Thoughtfully updated with today's style and comfort in mind, the open-concept main level features a stunning new kitchen with quartz countertops, a center island, soft-close cabinetry and drawers, new windows, updated lighting, and a new door leading to the backyard. Luxury vinyl plank flooring flows throughout the main living area, connecting the kitchen, dining, and living room into a bright, welcoming space that's perfect for everyday living and entertaining. An 18,000 BTU ductless mini-split efficiently cools the main living area and much of the home. Upstairs, you'll find three bedrooms, including a spacious primary suite with a beautifully remodeled full bath. The other full bathroom has also been remodeled. The lower level offers a welcoming foyer with custom built-ins, a convenient laundry and mechanical room, a new gas furnace (2024), and access to the attached one-car garage. The home is also generator ready for added peace of mind. Enjoy the coastal lifestyle with access to the Giants Neck Heights Beach Association amenities, including a private beach with parking, clubhouse, and playground. Just minutes from Rocky Neck State Park, downtown Niantic, the Niantic Bay Boardwalk, local beaches, shops, restaurants, and marinas, this move-in ready home offers the perfect blend of modern updates and shoreline charm.
Full Property Details
Full Property Details for 46 Spring Glen Rd
General
- Sold For: $443,000
- HOA FEE: $21/month
- HOA FEE FREQ.: Annually
- Taxes: (July 2026-June 2027)
- Status: Closed
- Type: Single Family
- Source: SMARTMLS
- MLS ID: 24185112
- Added to Site: 107 day(s) ago
Interior
- Number of Rooms: 5
- Interior Features: Auto Garage Door Opener, Open Floor Plan
- Appliances: Oven/Range, Microwave, Refrigerator, Dishwasher
Rooms
Bathrooms
- Total Bathrooms: 2
- Full Bathrooms: 2
- Full Bath: Upper
Bedrooms
- Total Bedrooms: 3
- Primary Bedroom: Primary Bedroom - Ceiling Fan, Full Bath, Wall/Wall Carpet, 13 x 11.1, Upper
- Bedroom 1: Bedroom - Ceiling Fan, Wall/Wall Carpet, 9 x 11.6, Upper
- Bedroom 2: Bedroom - Ceiling Fan, Wall/Wall Carpet, 9.1 x 15.1, Upper
Other Rooms
- Living Room: Living Room - Vinyl Floor, 17.9 x 12.4, Main
- Dining Room: Dining Room - Vinyl Floor, 7.1 x 11.5, Main
- Laundry: Lower Level
Additional Information
- Shared Amenities: Basketball Court, Bocci Court, Club House, Playground/Tot Lot
Exterior
- Exterior Features: Deck
- Color: Tan
Parking
- Garage: Yes
- Garage Spaces: 1
- Parking: Under House Garage
Location
- County: New London
- Neighborhood: Giants Neck
- Driving Directions: GPS
School Information
- Elementary School: Per Board of Ed
- High School: East Lyme
Community
- Community Name: Giants Neck
- Association: Yes
- Home Owners Assn.: 1
- Assoc. Fees Include: Club House, Lake/Beach Access
Heating & Cooling
- Cooling Type: Split System
- Heating Type: Baseboard, Propane
- Heating Fuel: Propane
- Water Heater: Propane, Domestic
Utilities
- Sewer: Public Sewer Connected
- Water: Public Water Connected
Structural Information
- Architectural Style: Split Level
- Construction Status: No/Resale
- Exterior Const.: Vinyl Siding
- Basement Desc.: Full
- Roof: Asphalt Shingle
- Attic: Yes
- Square Feet: 1,230
- Above Ground: 1,062 Sq. Ft.
- Below Ground: 168 Sq. Ft.
- Year Built: 1996
Lot Features
- Lot Size (Acres): 0.25
- Zoning: R10
- Lot Description: Sloping Lot
Water Features
- Water Front Desc.: Beach Rights, Association Required
Green Features
- Energy Features: Generator Ready
Financial Considerations
- Association Fee: $249
- Assoc Fee Freq.: Annually
- Assessment Amount: $228,270
- Tax Year: July 2026-June 2027
Disclosures and Reports
- Property ID: 1473378
Listed by William Pitt Sotheby's Int'l, Stacey Wyeth
Sold by United Realty Plus, Banglian Gao

Get Pre-Approved Today
Schools
Schools serving 46 Spring Glen Rd
School District:East Lyme School District
| Name | Grades | Distance |
|---|---|---|
Lillie B. Haynes School 29 Society Rd., East Lyme, CT 06357 | K-4 | 3.1 mi |
East Lyme High School 30 Chesterfield Road, East Lyme, CT 06333 | 9-12 | 4.4 mi |
Disclaimer:
School attendance boundaries provided by ATTOM Data Solutions and are for reference only. Contact the school directly to verify enrollment eligibility.
Price & Sales History for 46 Spring Glen Rd
Date
Details
Price
Change
Source
8/31/2026
Sold
$443,000
-3.7%
MLS
7/24/2026
Price Reduced
$460,000
-3.16%
MLS
7/06/2026
Listed
$475,000
—
MLS
Disclaimer: Historical sales information is derived from public records provided by the county offices. Information is not guaranteed and should be independently verified.
46 Spring Glen Road, East Lyme, CT 06357 (MLS# 24185112) is a Single Family property that was sold at $443,000 on August 31, 2026. Want to learn more about 46 Spring Glen Road? Do you have questions about finding other Single Family real estate for sale in East Lyme? You can browse all East Lyme real estate or contact a Coldwell Banker agent to request more information.