This is a carousel with tiles that activate property listing cards. Use the previous and next buttons to navigate.
1/1
$568,000
This is a carousel with tiles that activate property listing cards. Use the previous and next buttons to navigate.
1/1
Property Description
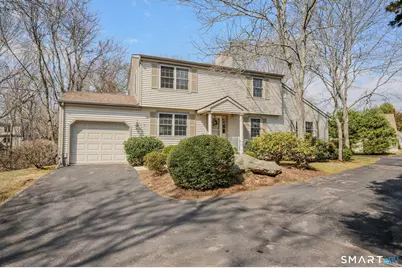
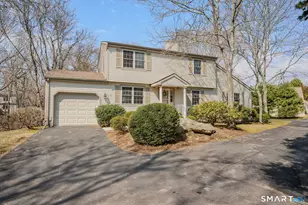
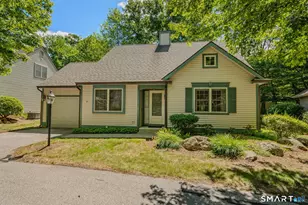
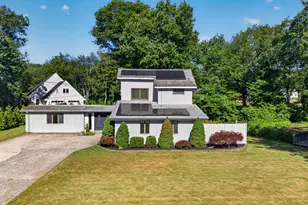
Welcome Home to 5 Cherry Blossom Lane, one of the largest, most private condominiums in popular, desirable Chapman Farms, an Active Adult, 55+ community in the seaside village of Niantic. This condo is located down a private lane off a cul-de-sac offering 2,200 sq.ft., featuring one-floor living including a large first floor office/den, laundry, and primary bedroom suite. A well equipped eat-in kitchen adjacent to the attached garage where you can watch birds & wildlife from your kitchen dining table. Or enjoy the peaceful outdoor deck off the Dining Room. A large Living Room offers a versatile furniture & seating arrangement. A first floor large office or den or craft room offers endless possibilities. A full bath with showers nearby. A spacious first floor primary suite is enhanced by a custom walk-in tub in the full bath for easy access & luxurious baths. A laundry closet is conveniently located near this primary suite. Upstairs, you will find two more spacious bedrooms and a full bath with a tub and shower, plus a large walk-in closet room. This condo is conveniently located to all the benefits of this shoreline town, The Boardwalk along Long Island Sound, Rocky Neck State Park, and array of popular restaurants, shops, and bakeries to delight you. Enjoy costal living without worries about lawn care, snow removal, or leaf removal, 2 hours from Boston or NYC, the best of all worlds!
Full Property Details
Full Property Details for 5 Cherry Blossom Ln #5
General
- Sold For: $568,000
- HOA FEE: $525/month
- Taxes: (July 2025-June 2026)
- Status: Closed
- Type: Single Family
- Source: SMARTMLS
- MLS ID: 24162805
- Added to Site: 55 day(s) ago
Interior
- Number of Rooms: 7
- Interior Features: Cable - Available
- Appliances: Cook Top, Refrigerator, Dishwasher, Disposal, Washer, Dryer
Rooms
Bathrooms
- Total Bathrooms: 3
- Full Bathrooms: 3
Bedrooms
- Total Bedrooms: 3
- Primary Bedroom: Primary Bedroom - Bedroom Suite, Ceiling Fan, Full Bath, Wall/Wall Carpet, 21.6 x 14.2, Main
- Bedroom 1: Bedroom - Hardwood Floor, 14 x 11, Upper
- Bedroom 2: Bedroom - Hardwood Floor, 25.3 x 11, Upper
Other Rooms
- Living Room: Living Room - Wall/Wall Carpet, 18.2 x 14.4, Main
- Kitchen: Kitchen - Breakfast Nook, Dining Area, Eating Space, Tile Floor, 11.3 x 10.9, Main
- Dining Room: Dining Room - Wall/Wall Carpet, 14.2 x 11.4, Main
- Office: Office - Book Shelves, Built-Ins, 16.6 x 11, Main
- Laundry: Main Level
Exterior
- Exterior Features: Deck
- Color: beige
Parking
- Garage: Yes
- Attached garage: Yes
- Garage Spaces: 1
- Total Spaces: 3
- Parking: Attached Garage, Driveway
Location
- County: New London
- Complex: Chapman Farms
- Driving Directions: Pennsylvania Ave to Chapman Farms Road, up the hill to the end. At the end, turn right, then first left onto Cherry Blossom Lane, proceed to end of cul-de-sac, go BEYOND cul-de-sac to condo #5
School Information
- Elementary School: Per Board of Ed
- High School: Per Board of Ed
Community
- Association: Yes
- Home Owners Assn.: 1
- Assoc. Fees Include: Grounds Maintenance, Snow Removal, Property Management, Road Maintenance
- Pets Allowed: Yes
- Pet Restrictions: Dog w/gentle disposition
Heating & Cooling
- Cooling Type: Ceiling Fans, Central Air
- Heating Type: Hot Air, Propane
- Heating Fuel: Propane
- Water Heater: Propane, 40 Gallon Tank
Utilities
- Sewer: Public Sewer Connected
- Water: Public Water Connected
Structural Information
- Architectural Style: Single Family Detached
- Description/Design: Adult Community 55
- Construction Status: No/Resale
- Exterior Const.: Vinyl Siding
- Basement Desc.: Full, Unfinished
- Attic: Yes
- Square Feet: 2,200
- Above Ground: 2,200 Sq. Ft.
- Year Built: 1967
Lot Features
- Zoning: R40
- Lot Description: Some Wetlands, Lightly Wooded
Financial Considerations
- Association Fee: $525
- Assoc Fee Freq.: Monthly
- Assessment Amount: $242,200
- Tax Year: July 2025-June 2026
Disclosures and Reports
- Property ID: 2146596
Listed by William Pitt Sotheby's Int'l, Laurie Walker
Sold by Lamacchia Realty, Stanley Martone

Get Pre-Approved Today
Schools
Schools serving 5 Cherry Blossom Ln #5
School District:East Lyme School District
| Name | Grades | Distance |
|---|---|---|
Lillie B. Haynes School 29 Society Rd., East Lyme, CT 06357 | K-4 | 1.1 mi |
East Lyme High School 30 Chesterfield Road, East Lyme, CT 06333 | 9-12 | 2.3 mi |
Disclaimer:
School attendance boundaries provided by ATTOM Data Solutions and are for reference only. Contact the school directly to verify enrollment eligibility.
Price & Sales History for 5 Cherry Blossom Ln #5
Date
Details
Price
Change
Source
5/22/2026
Sold
$568,000
-1.22%
MLS
4/07/2026
Listed
$575,000
—
MLS
Disclaimer: Historical sales information is derived from public records provided by the county offices. Information is not guaranteed and should be independently verified.
5 Cherry Blossom Lane #5, East Lyme, CT 06357 (MLS# 24162805) is a Single Family property that was sold at $568,000 on May 22, 2026. Want to learn more about 5 Cherry Blossom Lane #5? Do you have questions about finding other Single Family real estate for sale in East Lyme? You can browse all East Lyme real estate or contact a Coldwell Banker agent to request more information.