
This is a carousel with tiles that activate property listing cards. Use the previous and next buttons to navigate.
1/1
$421,000
This is a carousel with tiles that activate property listing cards. Use the previous and next buttons to navigate.
1/1
Property Description
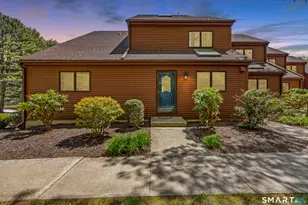
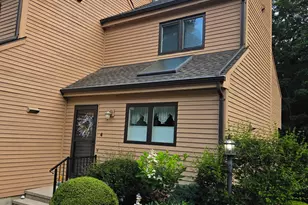
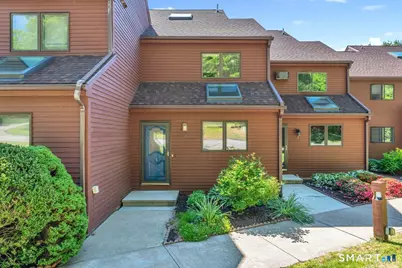
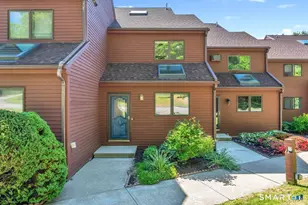
Vacation at home while enjoying this beautifully updated and remodeled Townhouse in a peaceful and quiet location within the Pondcliff Community. A remodeled kitchen is a chef's delight with breakfast bar, ample cabinetry, granite countertops, and stainless-steel appliances. Spacious main floor includes laminate flooring, recessed lighting, a living/dining combination and access to a private deck with pond views. A remodeled half bath completes the main level. The second-floor Primary Suite has cathedral ceilings, recessed lighting, a spacious closet with built-ins, a private deck with pond view and a loft. The loft area is ideal for an in-home office or den. Enjoy the remodeled Primary Bath complete with marble flooring, walk-in shower, new vanity and countertop. A second bedroom suite on this level includes a remodeled bath. Washer & Dryer are conveniently located within the second-floor hallway closet. A lower-level family/media room has tile and carpet flooring; built-ins, wood burning stove and accesses a private brick patio. Additional space on this level is ideal for a home gym or additional storage. Sited on over 40+ acres of park-like grounds with 2 ponds, hiking trails, and a community pool. Convenient to area beaches, restaurants, local attractions, the Niantic Boardwalk and casinos. Enjoy easy carefree living!
Full Property Details
Full Property Details for 97 W Main St #10
General
- Sold For: $421,000
- HOA FEE: $375/month
- Taxes: (July 2025-June 2026)
- Status: Closed
- Type: Townhouse
- Source: SMARTMLS
- MLS ID: 24174490
- Added to Site: 92 day(s) ago
Interior
- Number of Rooms: 6
- Interior Features: Cable - Pre-wired, Open Floor Plan
- Fireplace: Yes
- Number of Fireplaces: 1
- Appliances: Oven/Range, Microwave, Refrigerator, Dishwasher, Disposal, Washer, Dryer
Rooms
Bathrooms
- Total Bathrooms: 3
- Full Bathrooms: 2
- Half Bathrooms: 1
Bedrooms
- Total Bedrooms: 2
- Primary Bedroom: Primary Bedroom - Balcony/Deck, Bedroom Suite, Ceiling Fan, Full Bath, Sliders, Wall/Wall Carpet, 15 x 21, Upper
- Bedroom 1: Bedroom - Bedroom Suite, Ceiling Fan, Full Bath, Wall/Wall Carpet, 15 x 10, Upper
Other Rooms
- Living Room: Living Room - Balcony/Deck, Sliders, Laminate Floor, 15 x 18, Main
- Family Room: Family Room - Built-Ins, Wood Stove, French Doors, Wall/Wall Carpet, Tile Floor, 15 x 25, Lower
- Kitchen: Kitchen - Remodeled, Skylight, Granite Counters, Laminate Floor, 10 x 13, Main
- Dining Room: Dining Room - Laminate Floor, 12 x 12, Main
- Game room: Yes
- Game Room: Rec/Play Room, 18 x 17, Lower
- Rec Room: 18 x 17, Lower
- Laundry: Upper Level
Additional Information
- Pool: Yes
- Pool Description: Gunite, Pool House, In Ground Pool
Parking
- Total Spaces: 2
- Parking: Parking Lot
Location
- County: New London
- Neighborhood: Niantic
- Complex: Pondcliff
- Driving Directions: GPS Friendly
School Information
- Elementary School: Per Board of Ed
- High School: East Lyme
Community
- Community Name: Niantic
- Association: Yes
- Home Owners Assn.: 1
- Assoc. Fees Include: Grounds Maintenance, Trash Pickup, Snow Removal, Property Management, Pool Service, Road Maintenance, Insurance
- Pets Allowed: Yes
- Pet Restrictions: 2 dogs, 2 cats or 1 dog &
Heating & Cooling
- Cooling Type: Wall Unit
- Heating Type: Baseboard, Electric
- Heating Fuel: Electric
- Water Heater: Electric, Upright Tank
Utilities
- Sewer: Shared Septic
- Water: Public Water Connected
Structural Information
- Architectural Style: Townhouse
- Construction Status: No/Resale
- Exterior Const.: Clapboard
- Basement Desc.: Full, Partially Finished
- Attic: Yes
- Square Feet: 1,520
- Above Ground: 1,520 Sq. Ft.
- Year Built: 1984
Lot Features
- Zoning: CA
- Lot Description: Lightly Wooded, Level Lot, Water View
Financial Considerations
- Association Fee: $375
- Assoc Fee Freq.: Monthly
- Assessment Amount: $177,520
- Tax Year: July 2025-June 2026
Disclosures and Reports
- Property ID: 1467241
Get Pre-Approved Today
Schools
Schools serving 97 W Main St #10
School District:East Lyme School District
| Name | Grades | Distance |
|---|---|---|
Lillie B. Haynes School 29 Society Rd., East Lyme, CT 06357 | K-4 | 1.7 mi |
East Lyme High School 30 Chesterfield Road, East Lyme, CT 06333 | 9-12 | 3 mi |
Disclaimer:
School attendance boundaries provided by ATTOM Data Solutions and are for reference only. Contact the school directly to verify enrollment eligibility.
Price & Sales History for 97 W Main St #10
Date
Details
Price
Change
Source
7/15/2026
Sold
$421,000
5.28%
MLS
5/28/2026
Listed
$399,900
—
MLS
Disclaimer: Historical sales information is derived from public records provided by the county offices. Information is not guaranteed and should be independently verified.
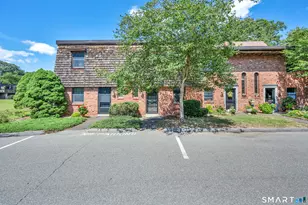
97 West Main Street #10, East Lyme, CT 06357 (MLS# 24174490) is a Townhouse property that was sold at $421,000 on July 15, 2026. This property was listed by John Garufi from our Old Lyme/Old Saybrook/Essex Office.Want to learn more about 97 West Main Street #10? Do you have questions about finding other Townhouse real estate for sale in Niantic? You can browse all Niantic real estate or contact a Coldwell Banker agent to request more information.