
This is a carousel with tiles that activate property listing cards. Use the previous and next buttons to navigate.
1/1
$185,000
This is a carousel with tiles that activate property listing cards. Use the previous and next buttons to navigate.
1/1
Property Description
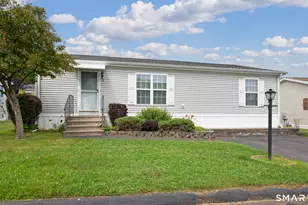
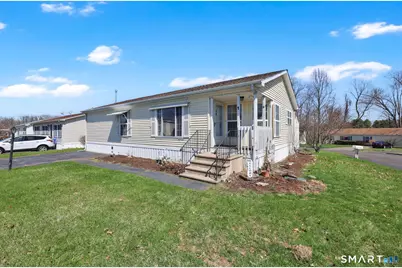
Welcome to Laurel View estates. A community that welcomes all ages and is pet friendly. This wonderful ranch style home features an open floor plan for the combo living/dining space, fully appliance eat-in kitchen with plenty of cabinet space, and sliders to a back deck for relaxing after the long day. This ranch is one of the few largest in the complex featuring 1316 sq ft. with a front open porch area. There are 2 large bedrooms. One is an en-suite with a walk-in closet, its own full bath w/ shower and garden soaking tub and double sinks. The second full bath includes a tub and newer skylight. The laundry is a separate room offering more storage space. The roof is 3 years old. The home is heated by nat. gas and has central air. A convenient storage shed out back is also included for tools. Close to parks with water views of the scenic Ct river, shopping, restaurants and transportation make this area so convenient. Park application approval needed and monthly land lease is $515.00.( Includes garbage pickup, snow removal, and property management.) Must be owner occupied/no rentals or investors. Owner is responsible for yard maintenance and driveway. Financing of home is limited to manufactured/mobile home financing. Home is being sold in AS IS condition.(Association allows 1 small dog)
Full Property Details
Full Property Details for 1 Rose Ct
General
- Sold For: $185,000
- HOA FEE: $515/month
- Taxes: (July 2025-June 2026)
- Status: Closed
- Type: Mobile Home
- Source: SMARTMLS
- MLS ID: 24165666
- Added to Site: 46 day(s) ago
Interior
- Number of Rooms: 6
- Rooms/Areas: Laundry Room
- Interior Features: Cable - Available, Open Floor Plan
- Appliances: Electric Range, Range Hood, Refrigerator, Dishwasher, Washer, Dryer
Rooms
Bathrooms
- Total Bathrooms: 2
- Full Bathrooms: 2
- Primary Bathroom: Primary Bath - Doubl, Main
- Full Bath: Tub w/Shower, Main
Bedrooms
- Total Bedrooms: 2
- Primary Bedroom: Primary Bedroom - Bedroom Suite, Ceiling Fan, Full Bath, Tub w/Shower, Walk-In Closet, Wall/Wall Carpet, Main
- Bedroom 1: Bedroom - Walk-In Closet, Wall/Wall Carpet, Main
Other Rooms
- Living Room: Living Room - Cathedral Ceiling, Wall/Wall Carpet, Main
- Kitchen: Kitchen - Breakfast Nook, Ceiling Fan, Main
- Dining Room: Dining Room - Cathedral Ceiling, Sliders, Wall/Wall Carpet, Main
- Laundry: Main Level
Exterior
- Exterior Features: Shed, Porch, Deck
- Color: yellow
Parking
- Total Spaces: 2
- Parking: Driveway
Location
- County: Hartford
- Subdivision: Laurel View Estates
- Neighborhood: Warehouse Point
- Driving Directions: Bridge St to S. Water St. to (Laurel View Estates), Laurel Circle to Rose Court
School Information
- Elementary School: Per Board of Ed
- High School: East Windsor
Community
- Community Name: Warehouse Point
- Association: Yes
- Home Owners Assn.: 1
- Assoc. Fees Include: Trash Pickup, Property Management, Road Maintenance
Heating & Cooling
- Cooling Type: Central Air
- Heating Type: Hot Air, Natural Gas
- Heating Fuel: Natural Gas
- Water Heater: Upright Tank
Utilities
- Sewer: Public Sewer Connected
- Water: Public Water Connected
Structural Information
- Architectural Style: Mobile Home
- Description/Design: On Leased Land
- Construction Status: No/Resale
- Exterior Const.: Vinyl Siding
- Basement Desc.: None
- Roof: Asphalt Shingle
- Square Feet: 1,316
- Above Ground: 1,316 Sq. Ft.
- Year Built: 1998
Lot Features
- Driveway/Sidewalk: Private
- Zoning: M-1
- Lot Description: Corner Lot
Financial Considerations
- Association Fee: $515
- Assoc Fee Freq.: Monthly
- Assessment Amount: $82,660
- Tax Year: July 2025-June 2026
Disclosures and Reports
- Property ID: 2173035
Get Pre-Approved Today
Schools
Schools serving 1 Rose Ct
School District:East Windsor School District
| Name | Grades | Distance |
|---|---|---|
Broad Brook Elementary School 14 Rye Street, East Windsor, CT 06016 | PK-4 | 3.7 mi |
East Windsor Middle School 38 Main St., East Windsor, CT 06016 | 5-8 | 3.8 mi |
East Windsor High School 76 South Main Street, East Windsor, CT 06088 | 9-12 | 1 mi |
Disclaimer:
School attendance boundaries provided by ATTOM Data Solutions and are for reference only. Contact the school directly to verify enrollment eligibility.
Price & Sales History for 1 Rose Ct
Date
Details
Price
Change
Source
5/22/2026
Sold
$185,000
23.42%
MLS
4/09/2026
Listed
$149,900
—
MLS
Disclaimer: Historical sales information is derived from public records provided by the county offices. Information is not guaranteed and should be independently verified.
1 Rose Court, East Windsor, CT 06088 (MLS# 24165666) is a Mobile Home property that was sold at $185,000 on May 22, 2026. This property was listed by Shirleen Peabody from our Suffield Office.Want to learn more about 1 Rose Court? Do you have questions about finding other Mobile Home real estate for sale in East Windsor? You can browse all East Windsor real estate or contact a Coldwell Banker agent to request more information.