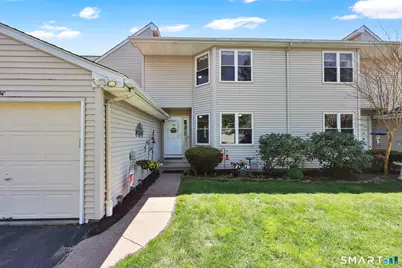
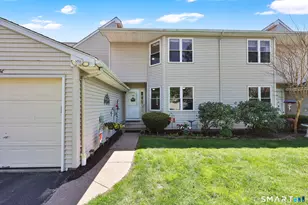
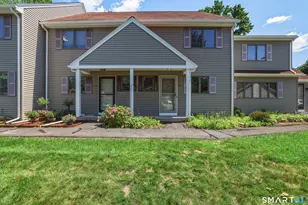
This is a carousel with tiles that activate property listing cards. Use the previous and next buttons to navigate.
1/1
$285,000
This is a carousel with tiles that activate property listing cards. Use the previous and next buttons to navigate.
1/1
Property Description
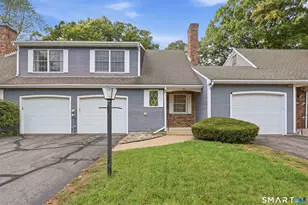
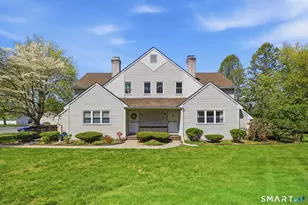
Welcome home to this beautiful townhouse-style condo that offers the perfect blend of comfort, style, and convenience. This spacious 2 bedroom, 1.5 bath unit features a one car attached garage and a thoughtfully designed layout ideal for todays lifestyle. Step inside to a bright and inviting living room highlighted by soaring vaulted ceiling and cozy fireplace perfect for relaxing evenings or entertaining guests. The updated kitchen offers a fresh, modern feel with ample space for cooking and gathering, seamlessly connecting to the living room area. Upstairs, you'll find 2 well sized bedrooms, including a primary bedroom complete with a walk-in closet. Both the full and half bathrooms were tastefully updated in 2021, offering a clean, modern aesthetic. Convenience is key with laundry hookups available on the main level, along with additional laundry space in the basement. The finished lower level adds valuable bonus space perfect for a family room, home office, gym or playroom. Major updates provide peace of mind, including newer heating and cooling system (2021), making this home as efficient as it is attractive. With it's desirable townhouse design, attached garage, flexible living space, and updates throughout, this condo is a fantastic opportunity to enjoy low maintenance living without sacrificing comfort or style. Don't miss your chance to make this move in ready home yours!! Schedule your showing today!
Full Property Details
Full Property Details for 10 Thistle Way #C
General
- Sold For: $285,000
- HOA FEE: $274/month
- Taxes: (July 2025-June 2026)
- Status: Closed
- Type: Townhouse
- Source: SMARTMLS
- MLS ID: 24172617
- Added to Site: 60 day(s) ago
Interior
- Number of Rooms: 4
- Interior Features: Auto Garage Door Opener
- Fireplace: Yes
- Number of Fireplaces: 1
- Appliances: Electric Range, Microwave, Refrigerator, Dishwasher
Rooms
Bathrooms
- Total Bathrooms: 2
- Full Bathrooms: 1
- Half Bathrooms: 1
- Full Bath: Full Bath, Tub w/Shower, Vinyl Floor, Upper
- Partial Bath: Vinyl Floor, Main
Bedrooms
- Total Bedrooms: 2
- Primary Bedroom: Primary Bedroom - Walk-In Closet, Wall/Wall Carpet, Upper
- Bedroom 1: Bedroom - Wall/Wall Carpet, Upper
Other Rooms
- Living Room: Living Room - Vaulted Ceiling, Fireplace, Sliders, Wall/Wall Carpet, Main
- Eat In Kitchen: Eat-In Kitchen - Dining Area, Galley, Pantry, Tile Floor, Main
- Laundry: Lower Level, Main Level
Exterior
- Exterior Features: Deck
- Color: Tan
Parking
- Garage: Yes
- Attached garage: Yes
- Garage Spaces: 1
- Total Spaces: 3
- Parking: Attached Garage, Paved, Off Street Parking, Assigned Parking
Location
- County: Hartford
- Neighborhood: Broad Brook
- Complex: Scantic Glen
- Driving Directions: Old Ellington Road or Norton Road to Scantic Glen Complex - 1st Street on Left from main entrance - house on the right #10C there is parking in driveway and guest parking next to unit.
School Information
- Elementary School: Broad Brook
- High School: East Windsor
Community
- Community Name: Broad Brook
- Association: Yes
- Home Owners Assn.: 1
- Assoc. Fees Include: Grounds Maintenance, Trash Pickup, Snow Removal, Property Management, Road Maintenance
- Pet Restrictions: Verify in condo rules and
Heating & Cooling
- Cooling Type: Central Air
- Heating Type: Hot Air, Natural Gas
- Heating Fuel: Natural Gas
- Water Heater: Electric, Upright Tank
Utilities
- Sewer: Public Sewer Connected
- Water: Public Water Connected
Structural Information
- Architectural Style: Townhouse
- Construction Status: No/Resale
- Exterior Const.: Vinyl Siding
- Basement Desc.: Full, Partially Finished
- Attic: Yes
- Square Feet: 1,379
- Above Ground: 1,015 Sq. Ft.
- Below Ground: 364 Sq. Ft.
- Year Built: 1987
Lot Features
- Zoning: MFDD
- Lot Description: Level Lot, On Cul-De-Sac
Financial Considerations
- Association Fee: $274
- Assoc Fee Freq.: Monthly
- Assessment Amount: $128,820
- Tax Year: July 2025-June 2026
Disclosures and Reports
- Property ID: 525951
Listed by William Raveis Real Estate, Tammy Sandomierski
Sold by KW Legacy Partners, Kalani Ladd

Get Pre-Approved Today
Schools
Schools serving 10 Thistle Way #C
School District:East Windsor School District
| Name | Grades | Distance |
|---|---|---|
Broad Brook Elementary School 14 Rye Street, East Windsor, CT 06016 | PK-4 | 0.7 mi |
East Windsor Middle School 38 Main St., East Windsor, CT 06016 | 5-8 | 1.1 mi |
East Windsor High School 76 South Main Street, East Windsor, CT 06088 | 9-12 | 2.7 mi |
Disclaimer:
School attendance boundaries provided by ATTOM Data Solutions and are for reference only. Contact the school directly to verify enrollment eligibility.
Price & Sales History for 10 Thistle Way #C
Date
Details
Price
Change
Source
6/15/2026
Sold
$285,000
7.59%
MLS
5/09/2026
Listed
$264,900
—
MLS
Disclaimer: Historical sales information is derived from public records provided by the county offices. Information is not guaranteed and should be independently verified.
10 Thistle Way #C, East Windsor, CT 06016 (MLS# 24172617) is a Townhouse property that was sold at $285,000 on June 15, 2026. Want to learn more about 10 Thistle Way #C? Do you have questions about finding other Townhouse real estate for sale in East Windsor? You can browse all East Windsor real estate or contact a Coldwell Banker agent to request more information.