This is a carousel with tiles that activate property listing cards. Use the previous and next buttons to navigate.
1/1
$2,250
This is a carousel with tiles that activate property listing cards. Use the previous and next buttons to navigate.
1/1
Property Description
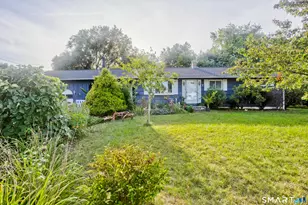
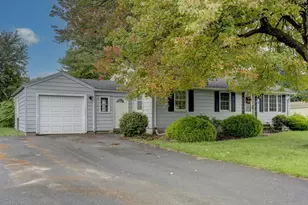
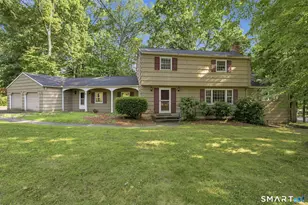
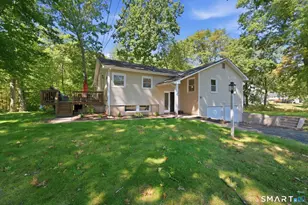
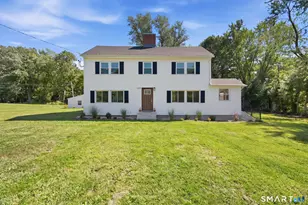
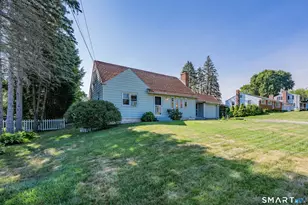
Sought-after Scantic Glenn Community ~ End unit offering a vaulted fireplaced living room with a skylight newer carpet, , flowing to the dining area with sliders leading to a large deck with a storage area . Spacious kitchen with a pantry, Open concept floorplan with an abundance of natural light, half bath on first floor. Upstairs you will find a spacious master bedroom with walk in closet, second bedroom and a hallway full bathroom with two sinks. Partially Finished Basement features a cedar closet and ample storage & Washer & Dryer. Energy efficient Gas Heat, Central air. The garage is steps away with an access door on the back. *Please note these photos are of a similar unit in the community. Good credit, rental history & min. income 3x the rent is required. Tenant is liable for all utilities. 2 year lease preferred. 1 Small pet under 15 lbs considered 10-01-26 move in date
Full Property Details
Full Property Details for 15 Thistle Way #D
General
- Rent: $2,250
- Status: Closed
- Type: Townhouse
- Source: SMARTMLS
- MLS ID: 24194614
- Added to Site: 65 day(s) ago
Rental Information
- Rental Type: Yearly Unfurnished
- Lease Terms: Per Month
Interior
- Number of Rooms: 6
- Interior Features: Auto Garage Door Opener, Cable - Pre-wired, Open Floor Plan
- Fireplace: Yes
- Number of Fireplaces: 1
- Appliances: Electric Range, Range Hood, Refrigerator, Dishwasher, Disposal, Washer, Electric Dryer
Rooms
Bathrooms
- Total Bathrooms: 2
- Full Bathrooms: 1
- Half Bathrooms: 1
Bedrooms
- Total Bedrooms: 2
- Primary Bedroom: Primary Bedroom, Upper
- Bedroom 1: Bedroom, Upper
Other Rooms
- Living Room: Living Room - Skylight, Vaulted Ceiling, Fireplace, Main
- Family Room: Family Room - Cedar Closet, Lower
- Kitchen: Kitchen - Pantry, Main
- Dining Room: Dining Room - Balcony/Deck, Sliders, Main
- Laundry: Lower Level
Additional Information
- Shared Amenities: Guest Parking
Exterior
- Exterior Features: Deck
- Color: Tan
Parking
- Garage: Yes
- Garage Spaces: 1
- Parking: Detached Garage
Location
- County: Hartford
- Subdivision: Scantic Glen
- Driving Directions: Norton to Old Ellington To Scantic Glen to Thistle Way
School Information
- Elementary School: Broad Brook
- Middle School: East Windsor
- High School: East Windsor
Community
- Home Owners Assn.: 1
- Assoc. Fees Include: Grounds Maintenance, Trash Pickup, Snow Removal, Property Management, Road Maintenance
- Pet Restrictions: 1 small pet under 15 lbs
Heating & Cooling
- Cooling Type: Central Air
- Heating Type: Hot Air, Natural Gas
- Heating Fuel: Natural Gas
- Water Heater: Natural Gas, 40 Gallon Tank
Utilities
- Sewer: Public Sewer Connected
- Water: Public Water Connected
Structural Information
- Architectural Style: Townhouse
- Construction Status: No/Resale
- Exterior Const.: Vinyl Siding
- Basement Desc.: Full, Partially Finished
- Attic: Yes
- Unit on End: Yes
- Square Feet: 1,596
- Above Ground: 1,296 Sq. Ft.
- Below Ground: 300 Sq. Ft.
- Year Built: 1987
Lot Features
- Zoning: MFDD
- Lot Description: In Subdivision, Lightly Wooded, Dry, Level Lot, On Cul-De-Sac
Financial Considerations
- Tenant Pays: Air Conditioning, All Utilities, Cable TV, Credit Check, Electricity, Heat, Hot Water, Insurance, Internet, Water
Disclosures and Reports
- Property ID: 525971
Listed and Sold by Brass Key Realty, LLC, Nancy Jacques

Schools
Schools serving 15 Thistle Way #D
School District:East Windsor School District
| Name | Grades | Distance |
|---|---|---|
Broad Brook Elementary School 14 Rye Street, East Windsor, CT 06016 | PK-4 | 0.6 mi |
East Windsor Middle School 38 Main St., East Windsor, CT 06016 | 5-8 | 1 mi |
East Windsor High School 76 South Main Street, East Windsor, CT 06088 | 9-12 | 2.8 mi |
Disclaimer:
School attendance boundaries provided by ATTOM Data Solutions and are for reference only. Contact the school directly to verify enrollment eligibility.
Price History for 15 Thistle Way #D
Date
Details
Price
Change
Source
9/26/2026
Sold
$2,250
2.27%
MLS
9/05/2026
Price Reduced
$2,200
-2.22%
MLS
8/05/2026
Listed
$2,250
—
MLS
Disclaimer: Historical sales information is derived from public records provided by the county offices. Information is not guaranteed and should be independently verified.
15 Thistle Way #D, East Windsor, CT 06016 (MLS# 24194614) is a Townhouse property that was sold at $2,250 on September 26, 2026. Want to learn more about 15 Thistle Way #D? Do you have questions about finding other real estate for sale or rent in East Windsor? You can browse all East Windsor rentals or contact a Coldwell Banker agent to request more information.