
This is a carousel with tiles that activate property listing cards. Use the previous and next buttons to navigate.
1/1
$310,000
This is a carousel with tiles that activate property listing cards. Use the previous and next buttons to navigate.
1/1
Property Description
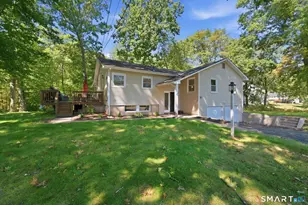
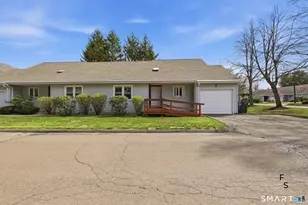
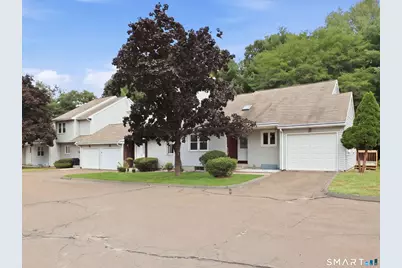
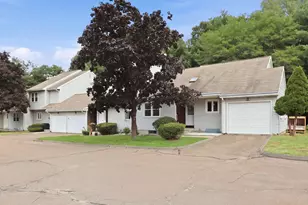
**Please be advised that 16 David Dr. is accepting offers through Tuesday, September 1st at 12:00 PM. SELLER MAY ACCEPT AN OFFER AT ANY TIME** Highly desirable end-unit ranch condominium in sought-after Stoughton Ridge! Ideally situated in a prime location within the complex, this inviting home backs to peaceful woods, offering privacy and a serene natural setting. The open-concept floor plan features newly installed luxury vinyl plank flooring throughout the main living areas, creating a modern and cohesive feel. The spacious living room, dining area, and kitchen flow seamlessly together, making everyday living and entertaining effortless. Beautiful French doors lead to a private deck overlooking the wooded backdrop, providing the perfect place to relax and enjoy nature. The spacious primary bedroom suite features a fully remodeled en-suite bath with a walk-in shower. An additional full bathroom has also been tastefully updated, offering both style and convenience. The full basement provides exceptional flexibility, featuring a partially finished bonus room that can easily serve as a home office, recreation room, guest space, or potential third bedroom. Conveniently located near shopping, dining, and major commuter routes, this move-in-ready home combines comfort, privacy, and versatility in one of Stoughton Ridge's most desirable locations. Don't miss this rare opportunity to own a beautifully updated end-unit ranch with wooded views in Stoughton Ridge!
Full Property Details
Full Property Details for 16 David Dr #16
General
- Sold For: $310,000
- HOA FEE: $300/month
- Taxes: (July 2026-June 2027)
- Status: Closed
- Type: Condo
- Source: SMARTMLS
- MLS ID: 24202031
- Added to Site: 46 day(s) ago
Interior
- Number of Rooms: 4
- Appliances: Gas Range, Microwave, Refrigerator, Dishwasher, Disposal
Rooms
Bathrooms
- Total Bathrooms: 2
- Full Bathrooms: 2
- Full Bath: Remodeled, Tile Floor, Main
Bedrooms
- Total Bedrooms: 2
- Primary Bedroom: Primary Bedroom - Ceiling Fan, Full Bath, Wall/Wall Carpet, Main
- Bedroom 1: Bedroom - Ceiling Fan, Wall/Wall Carpet, Main
Other Rooms
- Living Room: Living Room - Skylight, Balcony/Deck, Ceiling Fan, French Doors, Engineered Wood Floor, Main
- Kitchen: Kitchen - Engineered Wood Floor, Main
- Dining Room: Dining Room - Engineered Wood Floor, Main
- Laundry: Lower Level
Exterior
- Exterior Features: Gazebo, Deck, Gutters, French Doors
Parking
- Garage: Yes
- Attached garage: Yes
- Garage Spaces: 1
- Parking: Attached Garage
Location
- County: Hartford
- Complex: Stoughton Ridge
- Driving Directions: GPS friendly
School Information
- Elementary School: Broad Brook
- High School: East Windsor
Community
- Association: Yes
- Home Owners Assn.: 1
- Assoc. Fees Include: Grounds Maintenance, Trash Pickup, Snow Removal, Property Management, Road Maintenance
- Pets Allowed: Yes
- Pet Restrictions: Restrictions
Heating & Cooling
- Cooling Type: Central Air
- Heating Type: Hot Air, Natural Gas
- Heating Fuel: Natural Gas
- Water Heater: 40 Gallon Tank
Utilities
- Sewer: Public Sewer Connected
- Water: Public Water Connected
Structural Information
- Architectural Style: Ranch
- Construction Status: No/Resale
- Exterior Const.: Vinyl Siding
- Basement Desc.: Full, Partially Finished, Full With Hatchway
- Unit on End: Yes
- Square Feet: 1,099
- Above Ground: 1,099 Sq. Ft.
- Year Built: 1986
Lot Features
- Zoning: MFDD
- Lot Description: Lightly Wooded, Level Lot
Financial Considerations
- Association Fee: $300
- Assoc Fee Freq.: Monthly
- Assessment Amount: $158,960
- Tax Year: July 2026-June 2027
Disclosures and Reports
- Property ID: 523014
Get Pre-Approved Today
Schools
Schools serving 16 David Dr #16
School District:East Windsor School District
| Name | Grades | Distance |
|---|---|---|
Broad Brook Elementary School 14 Rye Street, East Windsor, CT 06016 | PK-4 | 3.3 mi |
East Windsor Middle School 38 Main St., East Windsor, CT 06016 | 5-8 | 3.8 mi |
East Windsor High School 76 South Main Street, East Windsor, CT 06088 | 9-12 | 1.2 mi |
Disclaimer:
School attendance boundaries provided by ATTOM Data Solutions and are for reference only. Contact the school directly to verify enrollment eligibility.
Price & Sales History for 16 David Dr #16
Date
Details
Price
Change
Source
9/29/2026
Sold
$310,000
10.71%
MLS
8/27/2026
Listed
$280,000
—
MLS
Disclaimer: Historical sales information is derived from public records provided by the county offices. Information is not guaranteed and should be independently verified.
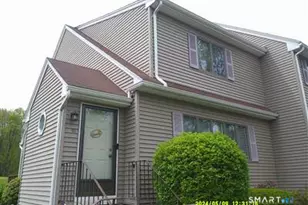
16 David Drive #16, East Windsor, CT 06088 (MLS# 24202031) is a Condo property that was sold at $310,000 on September 29, 2026. This property was listed by Stacy Anselmo from our Glastonbury Office.Want to learn more about 16 David Drive #16? Do you have questions about finding other Condo real estate for sale in East Windsor? You can browse all East Windsor real estate or contact a Coldwell Banker agent to request more information.