This is a carousel with tiles that activate property listing cards. Use the previous and next buttons to navigate.
1/1
$385,000
This is a carousel with tiles that activate property listing cards. Use the previous and next buttons to navigate.
1/1
Property Description
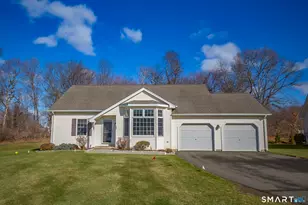
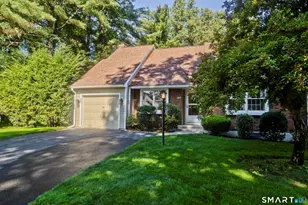
Welcome to 26 Hillside Farms Drive, A beautifully maintained stand-alone condo in a desirable 55+ community offering the ease of single -level living with the privacy of a detached home. This spacious residence features 2 bedrooms and 2 full baths with a walk in closet and an accessible bath in the primary bedroom. The oversized living room, impresses with high ceilings, abundant natural light , and a charming bay window that creates a warm and inviting atmosphere. Enjoy outdoor living on the brand new expansive rear deck-perfect for relaxing or entertaining Additional highlights include a rare oversize two car garage , generous storage, and a prime end of cul de sac location providing peace, privacy, and scenic surroundings. A wonderful opportunity to enjoy comfort, convenience, and low maintenance living at its best. Sit back and enjoy retirement living while all exterior amenities are taken care of by the association. Lawn care, snow removal and exterior maintenance is included in your monthly charge. Highest and Best by Tuesday March 24th at 12
Full Property Details
Full Property Details for 26 Hillside Farms Dr #26
General
- Sold For: $385,000
- HOA FEE: $333/month
- Taxes: (July 2025-June 2026)
- Status: Closed
- Type: Condo
- Source: SMARTMLS
- MLS ID: 24158569
- Added to Site: 114 day(s) ago
Interior
- Number of Rooms: 5
- Interior Features: Auto Garage Door Opener, Cable - Available, Security System
- Appliances: Electric Range, Microwave, Refrigerator, Dishwasher, Disposal
Rooms
Bathrooms
- Total Bathrooms: 2
- Full Bathrooms: 2
Bedrooms
- Total Bedrooms: 2
- Primary Bedroom: Primary Bedroom - Ceiling Fan, Full Bath, Walk-In Closet, Wall/Wall Carpet, Main
- Bedroom 1: Bedroom - Ceiling Fan, Wall/Wall Carpet, Main
Other Rooms
- Living Room: Living Room - Bay/Bow Window, Vaulted Ceiling, Ceiling Fan, Wall/Wall Carpet, Main
- Kitchen: Kitchen - Built-Ins, Ceiling Fan, Double-Sink, Eating Space, Tile Floor, Main
- Dining Room: Dining Room - Balcony/Deck, Ceiling Fan, Composite Floor, Main
- Laundry: Main Level
Exterior
- Exterior Features: Deck, Gutters
- Color: tan
Parking
- Garage: Yes
- Attached garage: Yes
- Garage Spaces: 2
- Total Spaces: 4
- Parking: Attached Garage, Driveway
Location
- County: Hartford
- Neighborhood: Broad Brook
- Complex: Hillside Farms
- Driving Directions: Property is located at the far end of the cul-de-sac
School Information
- Elementary School: Per Board of Ed
- High School: Per Board of Ed
Community
- Community Name: Broad Brook
- Association: Yes
- Home Owners Assn.: 1
- Assoc. Fees Include: Grounds Maintenance, Snow Removal, Property Management, Insurance
- Pets Allowed: Yes
- Pet Restrictions: Allowed per condo guideli
Heating & Cooling
- Cooling Type: Central Air
- Heating Type: Hot Air, Gas In Street
- Heating Fuel: Gas In Street
- Water Heater: Natural Gas, 40 Gallon Tank
Utilities
- Sewer: Public Sewer Connected
- Water: Public Water Connected
Structural Information
- Architectural Style: Ranch
- Description/Design: Adult Community 55
- Construction Status: No/Resale
- Exterior Const.: Vinyl Siding
- Basement Desc.: Full
- Attic: Yes
- Disability Access: 32" Minimum Door Widths, Accessible Bath, Bath Grab Bars, Chair Lift, Ramps
- Square Feet: 1,431
- Above Ground: 1,431 Sq. Ft.
- Year Built: 2003
Lot Features
- Zoning: ARHD
- Lot Description: Level Lot, On Cul-De-Sac
Financial Considerations
- Association Fee: $333
- Assoc Fee Freq.: Monthly
- Assessment Amount: $190,880
- Tax Year: July 2025-June 2026
Disclosures and Reports
- Property ID: 2448460
Listed by Berkshire Hathaway NE Prop., Ted Jarrett
Sold by Chestnut Oak Associates, Christine Ayotte

Get Pre-Approved Today
Schools
Schools serving 26 Hillside Farms Dr #26
School District:East Windsor School District
| Name | Grades | Distance |
|---|---|---|
East Windsor Middle School 38 Main St., East Windsor, CT 06016 | 5-8 | 0.5 mi |
Broad Brook Elementary School 14 Rye Street, East Windsor, CT 06016 | PK-4 | 0.8 mi |
East Windsor High School 76 South Main Street, East Windsor, CT 06088 | 9-12 | 4.1 mi |
Disclaimer:
School attendance boundaries provided by ATTOM Data Solutions and are for reference only. Contact the school directly to verify enrollment eligibility.
Price & Sales History for 26 Hillside Farms Dr #26
Date
Details
Price
Change
Source
7/01/2026
Sold
$385,000
1.34%
MLS
3/18/2026
Listed
$379,900
—
MLS
Disclaimer: Historical sales information is derived from public records provided by the county offices. Information is not guaranteed and should be independently verified.
26 Hillside Farms Drive #26, East Windsor, CT 06016 (MLS# 24158569) is a Condo property that was sold at $385,000 on July 01, 2026. Want to learn more about 26 Hillside Farms Drive #26? Do you have questions about finding other Condo real estate for sale in East Windsor? You can browse all East Windsor real estate or contact a Coldwell Banker agent to request more information.