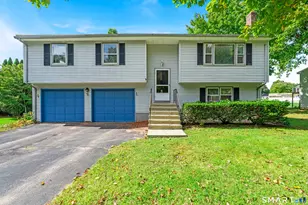
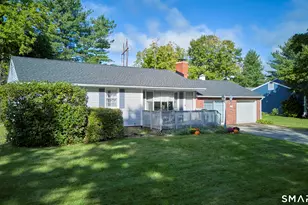
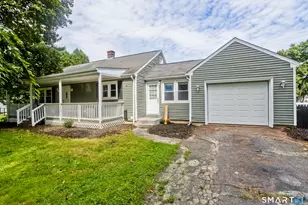
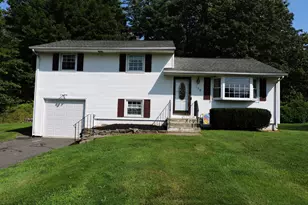
This is a carousel with tiles that activate property listing cards. Use the previous and next buttons to navigate.
1/1
$375,000
This is a carousel with tiles that activate property listing cards. Use the previous and next buttons to navigate.
1/1
Property Description
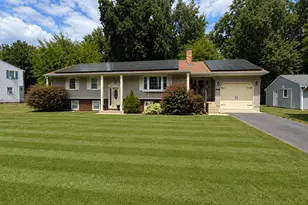
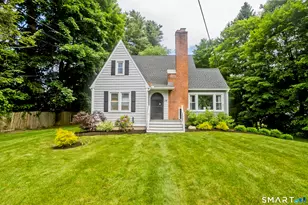
Exceptional opportunity to own this spacious, 2 bedroom, 2.1 bath ranch style beautifully maintained home offering hardwood floors, central air, vinyl siding with brick accents, a new architectural roof (2022), Andersen windows, a Generac whole-house generator, and a two-car garage. The impressive kitchen features an abundance of cabinetry, granite countertops, and plenty of workspace for cooking and entertaining. Gather in the formal dining room or relax in the dramatic cathedral ceiling living room showcasing custom built-ins, a gas fireplace insert, and an atrium door leading to the expansive Trex deck. The cathedral ceiling sunroom with French doors is filled with natural light and offers picturesque views of the level backyard. The primary suite includes a full bath, while first-floor laundry adds everyday convenience. The fully finished walk-out lower level offers exceptional additional living space complete with a half bath and walk-in closet, making it ideal for a recreation room, home office, or guest retreat. The flat backyard includes an outbuilding for storage or hobbies. The adjoining lot is also available for purchase, offering a unique opportunity to expand your property or enjoy additional privacy. Property has a Code 3 crumbling foundation. A rare opportunity for investors, contractors, or buyers looking to restore a quality-built home with an outstanding floor plan, exceptional features, and tremendous potential.
Full Property Details
Full Property Details for 55 Rockville Rd
General
- Sold For: $375,000
- Taxes: (July 2026-June 2027)
- Status: Closed
- Type: Single Family
- Source: SMARTMLS
- MLS ID: 24190275
- Added to Site: 24 day(s) ago
Interior
- Number of Rooms: 7
- Interior Features: Auto Garage Door Opener, Cable - Available, Open Floor Plan
- Fireplace: Yes
- Number of Fireplaces: 1
- Appliances: Electric Range, Microwave, Refrigerator, Dishwasher, Disposal, Washer, Electric Dryer
Rooms
Bathrooms
- Total Bathrooms: 3
- Full Bathrooms: 2
- Half Bathrooms: 1
Bedrooms
- Total Bedrooms: 2
- Primary Bedroom: Primary Bedroom - Cathedral Ceiling, Ceiling Fan, Full Bath, Hardwood Floor, 14 x 15, Main
- Bedroom 1: Bedroom - Hardwood Floor, 12 x 15, Main
Other Rooms
- Living Room: Living Room - Cathedral Ceiling, Built-Ins, Ceiling Fan, Fireplace, Sliders, Hardwood Floor, 15 x 17, Main
- Eat In Kitchen: Eat-In Kitchen - Breakfast Bar, Granite Counters, Hardwood Floor, 12 x 22, Main
- Dining Room: Dining Room - Hardwood Floor, 11 x 12, Main
- Game room: Yes
- Game Room: Rec/Play Room - Half Bath, Walk-In Closet, Wall/Wall Carpet, 24 x 34, Lower
- Rec Room: Half Bath, Walk-In Closet, Wall/Wall Carpet, 24 x 34, Lower
- Laundry: Main Level
Exterior
- Exterior Features: Shed, Deck, Gutters
- Color: Tan
Parking
- Garage: Yes
- Attached garage: Yes
- Garage Spaces: 2
- Parking: Attached Garage
Location
- County: Hartford
- Driving Directions: GPS Friendly
School Information
- Elementary School: Per Board of Ed
- High School: East Windsor
Heating & Cooling
- Cooling Type: Ceiling Fans, Central Air
- Heating Type: Hot Air, Oil, Propane
- Heating Fuel: Oil, Propane
- Water Heater: Oil, 30 Gallon Tank
Utilities
- Sewer: Septic
- Water: Private Well
Structural Information
- Architectural Style: Ranch
- Construction Status: No/Resale
- Exterior Const.: Vinyl Siding, Brick
- Basement Desc.: Full, Heated, Storage, Cooled, Partially Finished, Concrete Floor, Full With Walk-Out
- Roof: Asphalt Shingle
- Attic: Yes
- Disability Access: Bath Grab Bars, Hallways 36+ Inches Wide, Lever Door Handles, Ramps, Roll-under Sink(s)
- Square Feet: 1,897
- Above Ground: 1,897 Sq. Ft.
- Year Built: 1997
Lot Features
- Lot Size (Acres): 1.52
- Zoning: R-3
- Lot Description: Dry, Level Lot, Open Lot
Green Features
- Energy Features: Fireplace Insert, Generator, Thermopane Windows
Financial Considerations
- Assessment Amount: $273,540
- Tax Year: July 2026-June 2027
Disclosures and Reports
- Property ID: 2173225
Listed and Sold by Berkshire Hathaway NE Prop., Kathleen Sitek

Get Pre-Approved Today
Schools
Schools serving 55 Rockville Rd
School District:East Windsor School District
| Name | Grades | Distance |
|---|---|---|
Broad Brook Elementary School 14 Rye Street, East Windsor, CT 06016 | PK-4 | 2 mi |
East Windsor Middle School 38 Main St., East Windsor, CT 06016 | 5-8 | 2.7 mi |
East Windsor High School 76 South Main Street, East Windsor, CT 06088 | 9-12 | 4.3 mi |
Disclaimer:
School attendance boundaries provided by ATTOM Data Solutions and are for reference only. Contact the school directly to verify enrollment eligibility.
Price & Sales History for 55 Rockville Rd
Date
Details
Price
Change
Source
8/14/2026
Sold
$375,000
-6.23%
MLS
7/22/2026
Listed
$399,900
—
MLS
Disclaimer: Historical sales information is derived from public records provided by the county offices. Information is not guaranteed and should be independently verified.
55 Rockville Road, East Windsor, CT 06016 (MLS# 24190275) is a Single Family property that was sold at $375,000 on August 14, 2026. Want to learn more about 55 Rockville Road? Do you have questions about finding other Single Family real estate for sale in East Windsor? You can browse all East Windsor real estate or contact a Coldwell Banker agent to request more information.