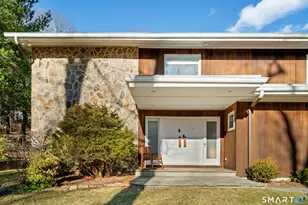
Full Property Details for 10 Morning Glory Dr
General
- Sold For: $1,200,000
- Taxes: (July 2025-June 2026)
- Status: Closed
- Type: Single Family
- Source: SMARTMLS
- MLS ID: 24174308
- Added to Site: 96 day(s) ago
Interior
- Number of Rooms: 10
- Interior Features: Auto Garage Door Opener, Cable - Available, Central Vacuum, Humidifier, Open Floor Plan, Security System
- Fireplace: Yes
- Number of Fireplaces: 2
- Appliances: Cook Top, Wall Oven, Range Hood, Freezer, Subzero, Dishwasher, Disposal, Washer, Electric Dryer
Rooms
- Total Bathrooms: 4
- Full Bathrooms: 3
- Half Bathrooms: 1
- Total Bedrooms: 4
- Primary Suite: Balcony/Deck, Full Bath, Walk-In Closet, Hardwood Flo, Upper
- Bedroom 1: Bedroom - Full Bath, Hardwood Floor, Main
- Bedroom 2: Bedroom - Hardwood Floor, Upper
- Bedroom 3: Bedroom - Hardwood Floor, Upper
- Living Room: Living Room - Bay/Bow Window, Fireplace, Hardwood Floor, Main
- Great Room: Great Room - Vaulted Ceiling, Beams, Hardwood Floor, Main
- Family Room: Family Room - Fireplace, Hardwood Floor, Main
- Eat In Kitchen: Eat-In Kitchen - Granite Counters, Dining Area, Island, Sliders, Vinyl Floor, Main
- Dining Room: Dining Room - Hardwood Floor, Main
- Office: Office - Hardwood Floor, Lower
- Game room: Yes
- Game Room: Rec/Play Room - Wall/Wall Carpet, Lower
- Rec Room: Wall/Wall Carpet, Lower
- Theater/Media: Media Room - Wall/Wall Carpet, Lower
- Laundry: Main Level
Additional Information

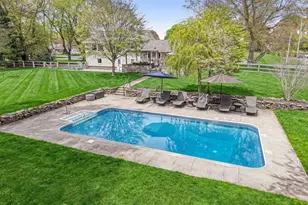
- Pool: Yes
- Pool Description: Safety Fence, Vinyl, In Ground Pool
Exterior
- Exterior Features: Balcony, Underground Utilities, Gutters, Lighting, Stone Wall, Underground Sprinkler, Patio
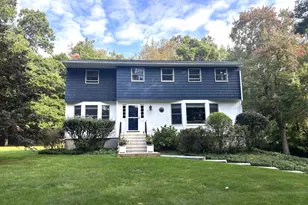
- Color: Blue
Parking
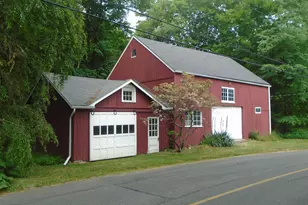
- Garage: Yes
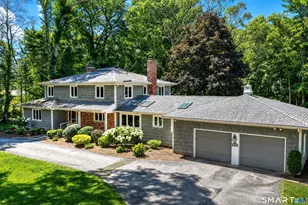
- Attached garage: Yes
- Garage Spaces: 2
- Parking: Attached Garage
Location
- County: Fairfield
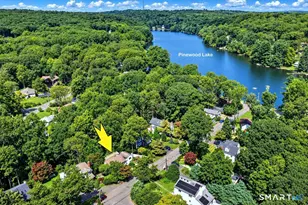
- Neighborhood: Lower Easton
- Driving Directions: Sport Hill to Morning Glory.
School Information
- Elementary School: Samuel Staples
- Middle School: Helen Keller
- High School: Joel Barlow
Community
- Community Name: Lower Easton
Heating & Cooling
- Cooling Type: Central Air
- Heating Type: Hot Air, Oil
- Heating Fuel: Oil
- Water Heater: Oil, 50 Gallon Tank
Utilities
- Sewer: Septic
- Water: Public Water Connected
Structural Information
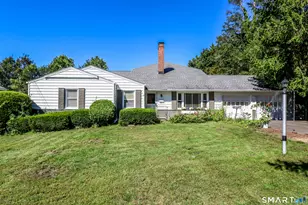
- Architectural Style: Colonial, Split Level
- Construction Status: No/Resale
- Exterior Const.: Shingle, Wood
- Basement Desc.: Full, Storage, Interior Access, Partially Finished
- Roof: Asphalt Shingle
- Attic: Yes
- Disability Access: 32" Minimum Door Widths, Hallways 36+ Inches Wide, Lever Door Handles, Lever Faucets, Multiple Entries/Exits
- Square Feet: 4,133
- Above Ground: 4,133 Sq. Ft.
- Year Built: 1973
Lot Features
- Lot Size (Acres): 1.03
- Zoning: R1
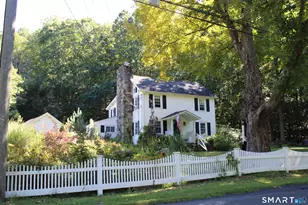
- Lot Description: Fence - Wood, Fence - Stone, Fence - Rail, Fence - Full, Corner Lot, Dry, Level Lot
Financial Considerations
- Annual Heat Cost: $7,000
- Assessment Amount: $546,490
- Tax Year: July 2025-June 2026
Disclosures and Reports
Listed by William Raveis Real Estate, Gayle Worthington
Sold by Keller Williams Realty, Gloria Dillard & Team, Gloria Dillard