This is a carousel with tiles that activate property listing cards. Use the previous and next buttons to navigate.
1/1
$12,000
This is a carousel with tiles that activate property listing cards. Use the previous and next buttons to navigate.
1/1
Property Description
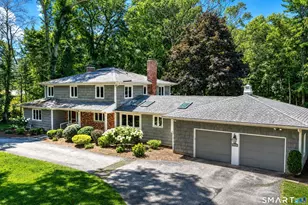
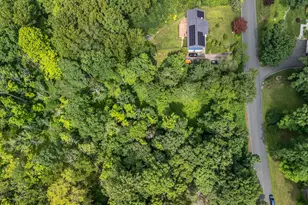
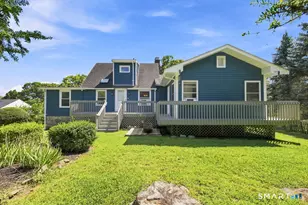
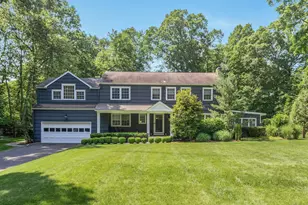
Available beginning August 18th with flex terms possible. Rental price is per month, fully furnished. Perfect New England escape in this beautiful fully furnished turnkey rental. Custom built colonial style on 3+ acres on quiet cul-de-sac Amazing property provides unbelievable privacy as it abuts 500 acres of protected land. Convenient & close to Merritt Parkway, Fairfield & Westport. Walk up to the front porch and step in to the welcoming foyer. Private office or den with built-ins & cozy fireplace is adjacent. Separate mud room, laundry area & pantry. Renovated kitchen with all of the finishes your inner chef desires -- soapstone counters, stainless appliances, plenty of prep space and an open flow to the breakfast room and entertainer's dining room. The spacious family room with fireplace overlooks the deck and flat, private acreage. An exceptional bonus space over the garage is a separate suite perfect for nanny, in-laws or guests. Second level leads to the bright master suite with Jacuzzi & two story windows overlooking tall mature oak trees. There are 3 additional spacious bedrooms, one is en suite, and the equipped with a Jack & Jill bath. This is the perfect place for your New England getaway... Come see all there is to love about Easton! Hiking trails, farms, plenty of open space. This rental includes all utilities and lawn care! Owner to use one garage bay for car/storage.
Full Property Details
Full Property Details for 105 Honeysuckle Hill Ln
General
- Rent: $12,000
- Status: Closed
- Type: Single Family
- Source: SMARTMLS
- MLS ID: 170308227
- Added to Site: 2, 229 day(s) ago
Interior
- Number of Rooms: 10
- Interior Features: Auto Garage Door Opener
- Appliances: Oven/Range, Range Hood, Refrigerator, Dishwasher
Rooms
Bathrooms
- Total Bathrooms: 5
- Full Bathrooms: 4
- Half Bathrooms: 1
Bedrooms
- Total Bedrooms: 5
- Primary Bedroom: Master Bedroom - Full Bath, Hydro-Tub, Stall Shower, Wall/Wall Carpet, Upper
- Bedroom 1: Bedroom - Wall/Wall Carpet, Upper
- Bedroom 2: Bedroom - Wall/Wall Carpet, Upper
- Bedroom 3: Bedroom - Wall/Wall Carpet, Upper
- Bedroom 4: Bedroom - Wall/Wall Carpet, Upper
Other Rooms
- Living Room: Living Room - 9 ft+ Ceilings, Built-Ins, Fireplace, French Doors, Hardwood Floor, Main
- Family Room: Family Room - 9 ft+ Ceilings, Fireplace, French Doors, Wall/Wall Carpet, Main
- Kitchen: Kitchen - 9 ft+ Ceilings, Breakfast Nook, Tile Floor, Main
- Dining Room: Dining Room - 9 ft+ Ceilings, Hardwood Floor, Main
- Other Room 1: Other - Breakfast Bar, Granite Counters, Hardwood Floor, Upper
- In-Law/Au Pair Suite: Possible
Exterior
- Exterior Features: Deck, French Doors, Lighting, Patio, Porch
- Color: white
Parking
- Garage: Yes
- Attached garage: Yes
- Garage Spaces: 3
- Parking: Attached Garage
- Garage Description: Attached Garage
Location
- County: Fairfield
- Neighborhood: Aspetuck
- Driving Directions: Black Rock Tpke, Silver Hill, Honeysuckle Hill Rd to end of cul-de-sac
School Information
- Elementary School: Samuel Staples
- Middle School: Helen Keller
- High School: Joel Barlow
Community
- Community Name: Aspetuck
Heating & Cooling
- Cooling Type: Central Air
- Heating Type: Hot Air, Zoned, Oil, Propane
- Heating Fuel: Oil, Propane
- Water Heater: 100 Gallon Tank
Utilities
- Sewer: Septic
- Water: Private Well
Structural Information
- Architectural Style: Colonial
- Construction Status: No/Resale
- Exterior Const.: Wood
- Basement Desc.: Full, Heated, Cooled, Interior Access, Garage Access, Sump Pump
- Attic: Yes
- Square Feet: 3,844
- Year Built: 1988
Lot Features
- Lot Size (Acres): 3.08
- Driveway/Sidewalk: Paved
- Zoning: R3
- Lot Description: On Cul-De-Sac, Cleared
Financial Considerations
- Security Deposit: 1-2 mos. depending on term
- Tenant Pays: Credit Check, Liability Insurance
Disclosures and Reports
- Property ID: 112326
Schools
Schools serving 105 Honeysuckle Hill Ln
School Districts:Easton School District, Regional High School District 09
| Name | Grades | Distance |
|---|---|---|
Samuel Staples Elementary School 515 Morehouse Road, Easton, CT 06612 | PK-5 | 1.6 mi |
Helen Keller Middle School 360 Sport Hill Road, Easton, CT 06612 | 6-8 | 2.3 mi |
Joel Barlow High School 100 Black Rock Turnpike, Redding, CT 06896 | 9-12 | 3.3 mi |
Disclaimer:
School attendance boundaries provided by ATTOM Data Solutions and are for reference only. Contact the school directly to verify enrollment eligibility.
Price History for 105 Honeysuckle Hill Ln
Date
Details
Price
Change
Source
8/10/2020
Sold
$12,000
—
MLS
6/21/2020
Listed
$12,000
—
MLS
Disclaimer: Historical sales information is derived from public records provided by the county offices. Information is not guaranteed and should be independently verified.
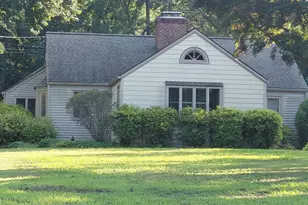
105 Honeysuckle Hill Lane, Easton, CT 06612 (MLS# 170308227) is a Single Family property that was sold at $12,000 on August 10, 2020. This property was listed by Kelly Higgins Team from our Fairfield Office.Want to learn more about 105 Honeysuckle Hill Lane? Do you have questions about finding other real estate for sale or rent in Easton? You can browse all Easton rentals or contact a Coldwell Banker agent to request more information.