
This is a carousel with tiles that activate property listing cards. Use the previous and next buttons to navigate.
1/1
$962,000
This is a carousel with tiles that activate property listing cards. Use the previous and next buttons to navigate.
1/1
Property Description
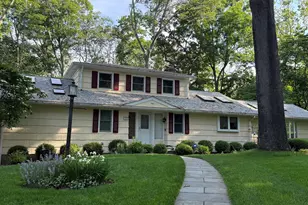
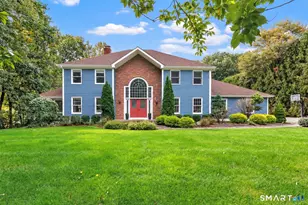
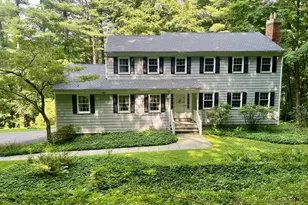
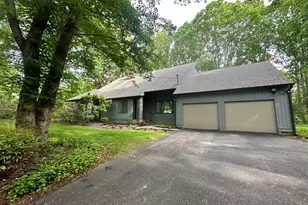
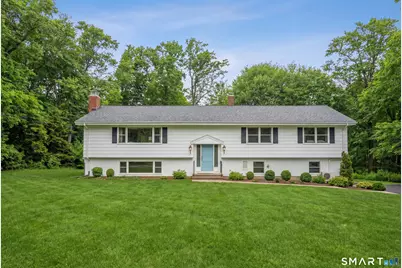
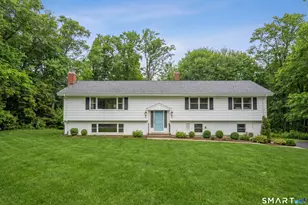
Welcome to 22 Newman Drive, a stunningly updated 3 bedroom, 2.5 bath residence perfectly situated on a quiet neighborhood street in the highly coveted lower Easton area. This move in ready home boasts a seamless open concept layout defined by gleaming hardwood floors and an abundance of natural light, anchored by a modern chef's kitchen featuring quartz countertops, a center island with seating, and premium Bosch appliances. The heart of the home flows into a spacious living area highlighted by a large bay window and a marble gas fireplace, while sliding doors lead to a bright, window surrounded sunroom with engineered flooring and sliders to a Trek deck overlooking a flat, private backyard. The primary suite offers a contemporary updated bath with a stall shower, while two additional bedrooms share a large, renovated hall bath with double sinks. Adding incredible value, the finished lower level provides a versatile second living space complete with a wood burning fireplace, wet bar, laundry room, storage closets, updated half bath and convenient walk out access. With high efficiency upgrades including fully owned solar panels, Thermopane windows, a 2017 roof, and a new boiler, this home offers modern peace of mind. Just minutes from the Merritt Parkway and 15 min from the Fairfield train, this is a unique opportunity to enjoy the space, warmth, and neighborhood living that are so hard to find in Easton. HIGHEST and BEST offers are due Monday at 5pm.
Full Property Details
Full Property Details for 22 Newman Dr
General
- Sold For: $962,000
- Taxes: (July 2025-June 2026)
- Status: Closed
- Type: Single Family
- Source: SMARTMLS
- MLS ID: 24154897
- Added to Site: 101 day(s) ago
Interior
- Number of Rooms: 7
- Rooms/Areas: Foyer
- Interior Features: Auto Garage Door Opener, Open Floor Plan
- Fireplace: Yes
- Number of Fireplaces: 2
- Appliances: Gas Range, Microwave, Range Hood, Refrigerator, Dishwasher, Washer, Dryer
Rooms
Bathrooms
- Total Bathrooms: 3
- Full Bathrooms: 2
- Half Bathrooms: 1
- Primary Bathroom: Primary Bath - Quart, Upper
- Full Bath: Quartz Counters, Double-Sink, Tub w/Shower, Tile Floor, Upper
Bedrooms
- Total Bedrooms: 3
- Primary Bedroom: Primary Bedroom - Full Bath, Hardwood Floor, Upper
- Bedroom 1: Bedroom - Hardwood Floor, Upper
- Bedroom 2: Bedroom - Hardwood Floor, Upper
Other Rooms
- Living Room: Living Room - Bay/Bow Window, Combination Liv/Din Rm, Gas Log Fireplace, Hardwood Floor, Upper
- Family Room: Family Room - Fireplace, Half Bath, Sliders, Engineered Wood Floor, Lower
- Kitchen: Kitchen - Quartz Counters, Island, Hardwood Floor, Upper
- Dining Room: Dining Room - Sliders, Hardwood Floor, Upper
- Laundry: Lower Level
Exterior
- Exterior Features: Porch, Deck
- Color: White
Parking
- Garage: Yes
- Attached garage: Yes
- Garage Spaces: 2
- Parking: Attached Garage
Location
- County: Fairfield
- Neighborhood: Lower Easton
- Driving Directions: Sport Hill to Tersana to Newman
School Information
- Elementary School: Samuel Staples
- Middle School: Helen Keller
- High School: Joel Barlow
Community
- Community Name: Lower Easton
Heating & Cooling
- Cooling Type: Split System
- Heating Type: Hot Air, Oil, Propane, Solar
- Heating Fuel: Oil, Propane, Solar
- Water Heater: Electric, 30 Gallon Tank
Utilities
- Sewer: Septic
- Water: Public Water Connected
Structural Information
- Architectural Style: Raised Ranch
- Construction Status: No/Resale
- Exterior Const.: Vinyl Siding
- Basement Desc.: Full, Sump Pump, Fully Finished, Garage Access, Full With Walk-Out
- Roof: Asphalt Shingle
- Attic: Yes
- Square Feet: 1,721
- Above Ground: 1,721 Sq. Ft.
- Year Built: 1963
Lot Features
- Lot Size (Acres): 1.01
- Zoning: R1
- Lot Description: Lightly Wooded, Treed, Level Lot
Green Features
- Energy Features: Active Solar, Extra Insulation, Ridge Vents, Thermopane Windows
Financial Considerations
- Assessment Amount: $344,750
- Tax Year: July 2025-June 2026
Disclosures and Reports
- Property ID: 114811
Get Pre-Approved Today
Schools
Schools serving 22 Newman Dr
School Districts:Easton School District, Regional High School District 09
| Name | Grades | Distance |
|---|---|---|
Samuel Staples Elementary School 515 Morehouse Road, Easton, CT 06612 | PK-5 | 1.6 mi |
Helen Keller Middle School 360 Sport Hill Road, Easton, CT 06612 | 6-8 | 0.9 mi |
Joel Barlow High School 100 Black Rock Turnpike, Redding, CT 06896 | 9-12 | 6.1 mi |
Disclaimer:
School attendance boundaries provided by ATTOM Data Solutions and are for reference only. Contact the school directly to verify enrollment eligibility.
Price & Sales History for 22 Newman Dr
Date
Details
Price
Change
Source
5/05/2026
Sold
$962,000
13.31%
MLS
2/20/2026
Listed
$849,000
—
MLS
Disclaimer: Historical sales information is derived from public records provided by the county offices. Information is not guaranteed and should be independently verified.
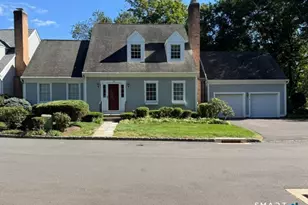
22 Newman Drive, Easton, CT 06612 (MLS# 24154897) is a Single Family property that was sold at $962,000 on May 05, 2026. This property was listed by Jennifer Lockwood from our Fairfield Office.Want to learn more about 22 Newman Drive? Do you have questions about finding other Single Family real estate for sale in Easton? You can browse all Easton real estate or contact a Coldwell Banker agent to request more information.