This is a carousel with tiles that activate property listing cards. Use the previous and next buttons to navigate.
1/1
$4,000
This is a carousel with tiles that activate property listing cards. Use the previous and next buttons to navigate.
1/1
Property Description
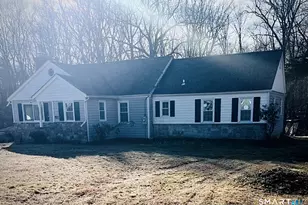
Impressive One Level Living At It's Best! Dramatic 2015 Renovated Turnkey Ranch/Tudor Radiates Upon Entry. Sundrenched,The Oversized Great Room W/Cathedral Ceilings Welcomes You. Warm Up By The Floor To Ceiling Refinished Brick Fireplace. Sliders Open To The Expansive Wrap Around Deck That Is Sure To Suit Any Entertaining. Exceptional Open Floor Plan W/Seamless Flow For Indoor Entertaining Or Carefree Living. Step Into Your Gourmet Kitchen W/Granite Counters,Plenty Of Cabinets,Breakfast Bar & Eat-It-Kitchen. Off The Kitchen Is A Versatile Mud/Laundry/Playroom. The Dining Room Is Light, Airy & Spacious.Enjoy The Renovated Refaced Field Stone Fireplace in The Over Sized Living Room.Mbr Suite Boasts Carrera Marble Counters & Basket Weave Floor,Luxurious Shower W/Overhead Rain Shower,Jets & Spray, Walk in Closet & Sliders To Your Deck.Full Main Bath Features Granite Counters & Double Sink.Three Other Large First Floor Bedrooms. 5" Plank Hardwood Floors Throughout and Crown Molding.Full Attic & Basement Space Offers Extensive Additional Sqft Ready For Finishing. Walkout Basement Has 2575 Sqft. 2015 Furnace,A/C & Hw.Home Is Handicap Accessible.Serene & Private Backyard Situated On A Cul-De-Sac.Just Steps Away, Enjoy Tennis/Paddle Or A Swim At The Easton Racquet Club.Centrally Located With Easy Commute To Lower Ffld County, Merritt, I-84 & Accessible To Amenities.If You Love To Entertain Or Prefer A Private Retreat,This Picturesque Home Is Waiting For You! House Is Also For Sale.
Full Property Details
Full Property Details for 24 Wimbledon Ln
General
- Rent: $4,000
- Status: Closed
- Type: Single Family
- Source: SMARTMLS
- MLS ID: 170201005
- Added to Site: 2, 615 day(s) ago
Interior
- Number of Rooms: 9
- Interior Features: Open Floor Plan
- Appliances: Oven/Range, Microwave, Range Hood, Refrigerator, Dishwasher
Rooms
Bathrooms
- Total Bathrooms: 3
- Full Bathrooms: 2
- Half Bathrooms: 1
Bedrooms
- Total Bedrooms: 4
- Primary Suite: Balcony/Deck, Full Bath, Granite Counters, Hardwood F, Main
- Bedroom 1: Bedroom - Hardwood Floor, Main
- Bedroom 2: Bedroom - Hardwood Floor, Main
- Bedroom 3: Bedroom - Hardwood Floor, Main
Other Rooms
- Living Room: Living Room - Fireplace, Hardwood Floor, Main
- Great Room: Great Room - Balcony/Deck, Cathedral Ceiling, Ceiling Fan, Fireplace, Hardwood Floor, Sliders, Main
- Kitchen: Kitchen - Breakfast Bar, Granite Counters, Hardwood Floor, Main
- Eat In Kitchen: Eat-In Kitchen - Hardwood Floor, Main
- Dining Room: Dining Room - Hardwood Floor, Main
- Other Room 1: Other - Half Bath, Hardwood Floor, Laundry Hookup, Main
Exterior
- Exterior Features: Deck, Gutters, Lighting, Stone Wall, Wrap Around Deck
- Color: Beige/Brown
Parking
- Garage: Yes
- Attached garage: Yes
- Garage Spaces: 2
- Parking: Attached Garage
- Garage Description: Attached Garage
Location
- County: Fairfield
- Neighborhood: Easton Center
- Driving Directions: RT 59 Right onto Sporthill Road Right onto Wimbledon Lane or RT 136 Left onto Sporthill Road Right on Wimbledon Lane
School Information
- Elementary School: Samuel Staples
- Middle School: Helen Keller
- Intermediate School: Per Board of Ed
- High School: Joel Barlow
Community
- Community Name: Easton Center
Heating & Cooling
- Cooling Type: Central Air
- Heating Type: Hot Water, Zoned, Oil
- Heating Fuel: Oil
- Water Heater: 30 Gallon Tank, Oil
Utilities
- Sewer: Septic
- Water: Private Well
Structural Information
- Architectural Style: Ranch, Tudor
- Exterior Const.: Brick, Wood
- Basement Desc.: Full With Walk-Out, Storage
- Attic: Yes
- Disability Access: Multiple Entries/Exits, Ramps
- Square Feet: 2,991
- Year Built: 1973
Lot Features
- Lot Size (Acres): 3.02
- Driveway/Sidewalk: Private, Paved
- Zoning: R3
- Lot Description: On Cul-De-Sac, Level Lot, Treed
Green Features
- Energy Features: Ridge Vents
Financial Considerations
- Security Deposit: Two months rents
- Tenant Pays: All Utilities, Cable TV, Credit Check, Electricity, Grounds Maintenance, Heat, Hot Water, Insurance, Maintenance/Repairs, Snow Removal, Trash Service, Water
Disclosures and Reports
- Property ID: 112662
Schools
Schools serving 24 Wimbledon Ln
School Districts:Easton School District, Regional High School District 09
| Name | Grades | Distance |
|---|---|---|
Samuel Staples Elementary School 515 Morehouse Road, Easton, CT 06612 | PK-5 | 2.6 mi |
Helen Keller Middle School 360 Sport Hill Road, Easton, CT 06612 | 6-8 | 2.8 mi |
Joel Barlow High School 100 Black Rock Turnpike, Redding, CT 06896 | 9-12 | 2.5 mi |
Disclaimer:
School attendance boundaries provided by ATTOM Data Solutions and are for reference only. Contact the school directly to verify enrollment eligibility.
Price History for 24 Wimbledon Ln
Date
Details
Price
Change
Source
6/15/2019
Sold
$4,000
—
MLS
6/03/2019
Listed
$4,000
—
MLS
Disclaimer: Historical sales information is derived from public records provided by the county offices. Information is not guaranteed and should be independently verified.
24 Wimbledon Lane, Easton, CT 06612 (MLS# 170201005) is a Single Family property that was sold at $4,000 on June 15, 2019. This property was listed by Antoinette Antenucci from our Trumbull Regional Sales Center Office.Want to learn more about 24 Wimbledon Lane? Do you have questions about finding other real estate for sale or rent in Easton? You can browse all Easton rentals or contact a Coldwell Banker agent to request more information.