
This is a carousel with tiles that activate property listing cards. Use the previous and next buttons to navigate.
1/1
$850,000
This is a carousel with tiles that activate property listing cards. Use the previous and next buttons to navigate.
1/1
Property Description
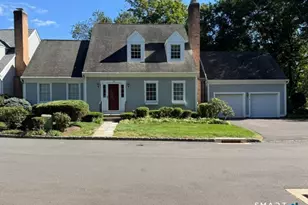
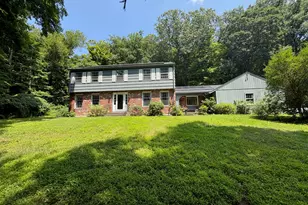
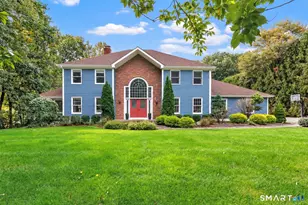
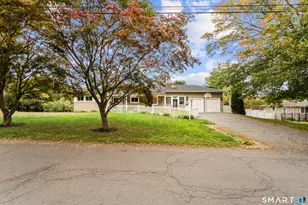
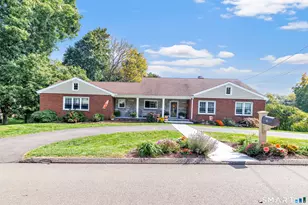
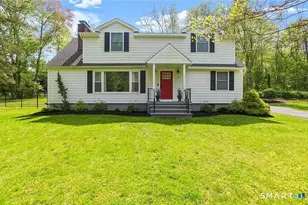
Welcome to 56 Banks Road, Easton, where timeless Cape Cod charm meets modern style. Thoughtfully renovated from top to bottom, this move-in ready home feels like new and offers an open-concept floor plan designed for today's lifestyle. Set on 3-acre parcel of lush, level property, the home provides the perfect blend of privacy, space, and endless possibilities for outdoor living, entertaining, or future expansion. Step inside and find an abundance of natural light, gleaming hardwood floors. The stunning kitchen seamlessly flows into the living area, where a classic fireplace serves as the focal point. The kitchen features an oversized quartz peninsula w/ seating, stainless appliances, and ample workspace. The adjoining dining area opens through sliding glass doors to the backyard patio, creating the perfect indoor-outdoor flow while offering picturesque views of the property.The spacious first-floor primary suite offers a peaceful retreat, complete w/generous closet space & a beautifully appointed en-suite bath featuring dual vanities & a slick tiled shower. Conveniently located powder room completes the main level. Upstairs, you'll find two generously sized bedrooms & full bath w/tub. The finished LL offers flexible living space, ideal for family room, home office, and also features laundry area & ample storage.Outside, features a stone patio perfect for gatherings, one-car garage & plush acreage. A rare opportunity to enjoy peaceful living & walkable to Silverman's & farms!
Full Property Details
Full Property Details for 56 Banks Rd
General
- Sold For: $850,000
- Taxes: (July 2026-June 2027)
- Status: Closed
- Type: Single Family
- Source: SMARTMLS
- MLS ID: 24193551
- Added to Site: 80 day(s) ago
Interior
- Number of Rooms: 8
- Interior Features: Open Floor Plan
- Fireplace: Yes
- Number of Fireplaces: 1
- Appliances: Electric Range, Microwave, Refrigerator, Dishwasher, Washer, Dryer
Rooms
Bathrooms
- Total Bathrooms: 3
- Full Bathrooms: 2
- Half Bathrooms: 1
Bedrooms
- Total Bedrooms: 3
- Primary Bedroom: Primary Bedroom - Full Bath, Hardwood Floor, Main
- Bedroom 1: Bedroom - Hardwood Floor, Upper
- Bedroom 2: Bedroom - Hardwood Floor, Upper
Other Rooms
- Living Room: Living Room - Fireplace, Hardwood Floor, Main
- Kitchen: Kitchen - Breakfast Bar, Quartz Counters, Hardwood Floor, Main
- Dining Room: Dining Room - Sliders, Hardwood Floor, Main
- Game room: Yes
- Game Room: Rec/Play Room - Laminate Floor, Lower
- Rec Room: Laminate Floor, Lower
- Laundry: Lower Level
Exterior
- Exterior Features: Patio
- Color: White
Parking
- Garage: Yes
- Garage Spaces: 1
- Parking: Detached Garage
Location
- County: Fairfield
- Neighborhood: Easton Center
- Driving Directions: Sport Hill Road (Route 59) to Center Road to Banks
School Information
- Elementary School: Samuel Staples
- Middle School: Helen Keller
- High School: Joel Barlow
Community
- Community Name: Easton Center
Heating & Cooling
- Cooling Type: Central Air
- Heating Type: Hot Air, Oil
- Heating Fuel: Oil
- Water Heater: Electric, Domestic, 80 Gallon Tank
Utilities
- Sewer: Septic
- Water: Private Well
Structural Information
- Architectural Style: Cape Cod
- Construction Status: No/Resale
- Exterior Const.: Wood
- Basement Desc.: Full, Storage, Partially Finished, Full With Hatchway
- Roof: Asphalt Shingle
- Attic: Yes
- Square Feet: 1,789
- Above Ground: 1,459 Sq. Ft.
- Below Ground: 330 Sq. Ft.
- Year Built: 1954
Lot Features
- Lot Size (Acres): 3
- Zoning: R3
- Lot Description: Treed, Level Lot, Professionally Landscaped
Financial Considerations
- Assessment Amount: $320,950
- Tax Year: July 2026-June 2027
Disclosures and Reports
- Property ID: 113491
Get Pre-Approved Today
Schools
Schools serving 56 Banks Rd
School Districts:Easton School District, Regional High School District 09
| Name | Grades | Distance |
|---|---|---|
Samuel Staples Elementary School 515 Morehouse Road, Easton, CT 06612 | PK-5 | 0.5 mi |
Helen Keller Middle School 360 Sport Hill Road, Easton, CT 06612 | 6-8 | 0.6 mi |
Joel Barlow High School 100 Black Rock Turnpike, Redding, CT 06896 | 9-12 | 4.7 mi |
Disclaimer:
School attendance boundaries provided by ATTOM Data Solutions and are for reference only. Contact the school directly to verify enrollment eligibility.
Price & Sales History for 56 Banks Rd
Date
Details
Price
Change
Source
9/11/2026
Sold
$850,000
—
MLS
7/24/2026
Listed
$850,000
—
MLS
Disclaimer: Historical sales information is derived from public records provided by the county offices. Information is not guaranteed and should be independently verified.
56 Banks Road, Easton, CT 06612 (MLS# 24193551) is a Single Family property that was sold at $850,000 on September 11, 2026. This property was listed by Kelly Higgins Team from our Fairfield Office.Want to learn more about 56 Banks Road? Do you have questions about finding other Single Family real estate for sale in Easton? You can browse all Easton real estate or contact a Coldwell Banker agent to request more information.