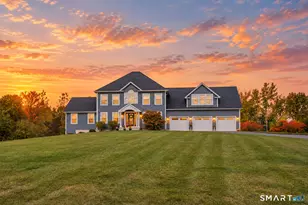
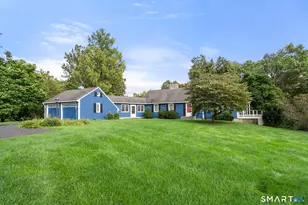
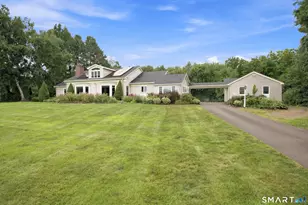
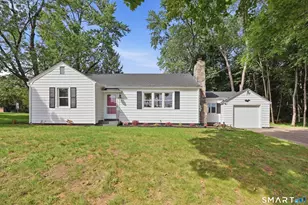
This is a carousel with tiles that activate property listing cards. Use the previous and next buttons to navigate.
1/1
$235,000
This is a carousel with tiles that activate property listing cards. Use the previous and next buttons to navigate.
1/1
Property Description
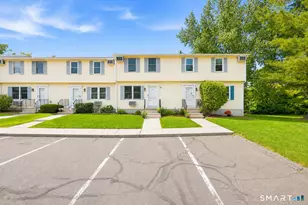
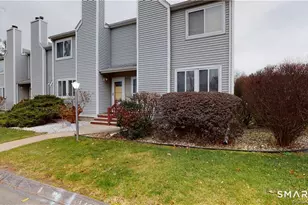
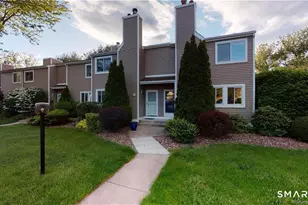
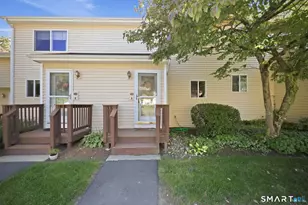
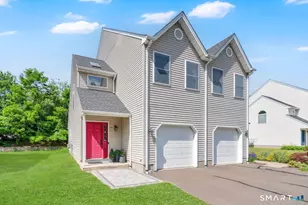
*Highest and best offers due by Monday 8/3 at 5 PM* Welcome to Unit #27 at 1 Maple Street in desirable Ellington! This refreshed 2-bedroom, 1.5-bath townhouse offers extensive recent improvements and flexible living space. Low HOA fees! A brand-new roof was installed in January 2026, while the interior received new sheetrock, fresh paint, LVP flooring, carpeting, baseboards, trim, doors, hardware, outlet covers, and blown-in attic insulation in 2026. Electric baseboard heating units were also replaced throughout nearly the entire home in 2026. The kitchen features countertops updated in 2016 and appliances updated around 2020. Additional updates include a washer and dryer approximately 1 year old and water heater approximately 4 years old. Generous closet space & storage. The finished lower level provides additional room for a home office, recreation area, gym, play room, or storage. Refreshed trex decking and 2 dedicated parking spaces with additional visitor parking included. The complex itself is conveniently located just steps to Ellington Center, Route 83, Ellington Senior Center, Ellington High School, and 3 minutes from Ellington shopping plazas, including Big Y Supermarket. With both I-91 and I-84 approximately 15 minutes away, this location cannot be beat! Make it yours today, this one won't last! *Can be purchased either separately or in combination with neighboring end unit #28 (MLS #24193841).*
Full Property Details
Full Property Details for 1 Maple St #27
General
- Sold For: $235,000
- HOA FEE: $238/month
- Taxes: (July 2026-June 2027)
- Status: Closed
- Type: Townhouse
- Source: SMARTMLS
- MLS ID: 24193574
- Added to Site: 80 day(s) ago
Interior
- Number of Rooms: 4
- Interior Features: Cable - Pre-wired, Humidifier
- Appliances: Electric Range, Oven/Range, Microwave, Range Hood, Refrigerator, Freezer, Dishwasher, Disposal, Washer, Dryer
Rooms
Bathrooms
- Total Bathrooms: 2
- Full Bathrooms: 1
- Half Bathrooms: 1
- Full Bath: Vinyl Floor, 8.5 x 8, Upper
- Partial Bath: Vinyl Floor, 5 x 8, Main
Bedrooms
- Total Bedrooms: 2
- Primary Bedroom: Primary Bedroom - Wall/Wall Carpet, 13 x 11, Upper
- Bedroom 1: Bedroom - Wall/Wall Carpet, 8 x 12, Upper
Other Rooms
- Living Room: Living Room - Vinyl Floor, 16.5 x 11, Main
- Eat In Kitchen: Eat-In Kitchen - Tile Floor, 11.5 x 12, Main
- Game room: Yes
- Game Room: Rec/Play Room - Vinyl Floor, 16.5 x 23, Lower
- Rec Room: Vinyl Floor, 16.5 x 23, Lower
- Laundry: Lower Level
Exterior
- Exterior Features: Deck
Parking
- Total Spaces: 2
- Parking: Parking Lot, Off Street Parking, Assigned Parking
Location
- County: Tolland
- Neighborhood: Cider Mill Heights
- Complex: Cider Mill Heights
- Driving Directions: Rt 83 / West Rd. to Maple
School Information
- Elementary School: Center
- High School: Ellington
Community
- Community Name: Cider Mill Heights
- Association: Yes
- Home Owners Assn.: 1
- Assoc. Fees Include: Grounds Maintenance, Snow Removal, Property Management
- Pets Allowed: Yes
- Pet Restrictions: Two cats, 1 dog - See Com
Heating & Cooling
- Cooling Type: Ceiling Fans, Wall Unit, Window Unit
- Heating Type: Baseboard, Electric
- Heating Fuel: Electric
- Water Heater: Electric, 40 Gallon Tank
Utilities
- Sewer: Public Sewer Connected
- Water: Public Water Connected
Structural Information
- Architectural Style: Townhouse
- Construction Status: No/Resale
- Exterior Const.: Vinyl Siding
- Basement Desc.: Full, Fully Finished
- Attic: Yes
- Square Feet: 1,016
- Above Ground: 816 Sq. Ft.
- Below Ground: 200 Sq. Ft.
- Year Built: 1988
Lot Features
- Zoning: C
- Lot Description: Level Lot
Green Features
- Energy Features: Programmable Thermostat, Storm Doors, Storm Windows, Thermopane Windows
Financial Considerations
- Association Fee: $238
- Assoc Fee Freq.: Monthly
- Assessment Amount: $146,860
- Tax Year: July 2026-June 2027
Disclosures and Reports
- Property ID: 1618485
Listed and Sold by Carbutti & Co., Realtors, Storm Steinberg and Carbutti & Co., Realtors, Christopher Farrell

Get Pre-Approved Today
Schools
Schools serving 1 Maple St #27
School District:Ellington School District
| Name | Grades | Distance |
|---|---|---|
Center School, Ellington, CT 49 Main Street, Ellington, CT 06029 | K-6 | 0.6 mi |
Ellington Middle School 46 Middle Butcher Road, Ellington, CT 06029 | 7-8 | 2.2 mi |
Ellington High School 37 Maple Street, Ellington, CT 06029 | 9-12 | 0.2 mi |
Disclaimer:
School attendance boundaries provided by ATTOM Data Solutions and are for reference only. Contact the school directly to verify enrollment eligibility.
Price & Sales History for 1 Maple St #27
Date
Details
Price
Change
Source
8/21/2026
Sold
$235,000
4.49%
MLS
7/31/2026
Listed
$224,900
—
MLS
Disclaimer: Historical sales information is derived from public records provided by the county offices. Information is not guaranteed and should be independently verified.
1 Maple Street #27, Ellington, CT 06029 (MLS# 24193574) is a Townhouse property that was sold at $235,000 on August 21, 2026. Want to learn more about 1 Maple Street #27? Do you have questions about finding other Townhouse real estate for sale in Ellington? You can browse all Ellington real estate or contact a Coldwell Banker agent to request more information.