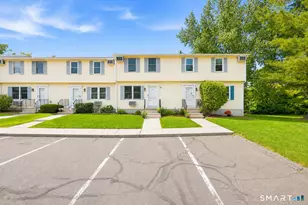
Full Property Details for 1 Maple St #28
General
- Sold For: $270,000
- HOA FEE: $238/month
- Taxes: (July 2026-June 2027)
- Status: Closed
- Type: Townhouse
- Source: SMARTMLS
- MLS ID: 24193841
- Added to Site: 76 day(s) ago
Interior
- Number of Rooms: 5
- Interior Features: Cable - Pre-wired, Humidifier
- Appliances: Electric Range, Oven/Range, Microwave, Range Hood, Refrigerator, Freezer, Dishwasher, Disposal, Washer, Dryer
Rooms
- Total Bathrooms: 3
- Full Bathrooms: 2
- Half Bathrooms: 1
- Primary Bathroom: Primary Bath - Vinyl, 4 x 9, Upper
- Full Bath: Vinyl Floor, 8 x 8, Upper
- Partial Bath: Vinyl Floor, 5 x 8, Main
- Total Bedrooms: 2
- Primary Suite: Full Bath, Wall/Wall Carpet, 19 x 12, Upper
- Bedroom 1: Bedroom - Wall/Wall Carpet, 14.5 x 9, Upper
- Living Room: Living Room - Vinyl Floor, 22.5 x 11, Main
- Kitchen: Kitchen - Ceiling Fan, Vinyl Floor, 8.5 x 11, Main
- Dining Room: Dining Room - Vinyl Floor, 14 x 11, Main
- Game room: Yes
- Game Room: Rec/Play Room - Wall/Wall Carpet, 22.5 x 22.5, Lower
- Rec Room: Wall/Wall Carpet, 22.5 x 22.5, Lower
- Laundry: Lower Level
Exterior
Parking
- Total Spaces: 2
- Parking: Parking Lot, Off Street Parking, Assigned Parking
Location
- County: Tolland
- Neighborhood: Cider Mill Heights
- Complex: Cider Mill Heights
- Driving Directions: Rt 83 / West Rd to Maple
School Information
- Elementary School: Center
- High School: Ellington
Community
- Community Name: Cider Mill Heights
- Association: Yes
- Home Owners Assn.: 1
- Assoc. Fees Include: Grounds Maintenance, Snow Removal, Property Management
- Pets Allowed: Yes
- Pet Restrictions: 2 Cats, 1 Dog - See Commu
Heating & Cooling
- Cooling Type: Ceiling Fans, Wall Unit, Window Unit
- Heating Type: Baseboard, Electric
- Heating Fuel: Electric
- Water Heater: Electric, 40 Gallon Tank
Utilities
- Sewer: Public Sewer Connected
- Water: Public Water Connected
Structural Information
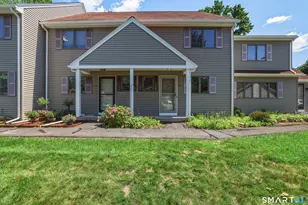
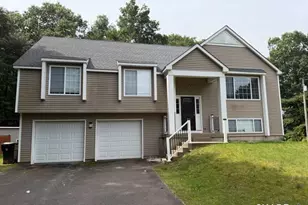
- Architectural Style: Townhouse
- Construction Status: No/Resale
- Exterior Const.: Vinyl Siding
- Basement Desc.: Full, Partially Finished
- Attic: Yes
- Unit on End: Yes
- Square Feet: 1,104
- Above Ground: 1,104 Sq. Ft.
- Year Built: 1988
Lot Features
- Zoning: C
- Lot Description: Level Lot
Green Features
- Energy Features: Programmable Thermostat, Storm Doors, Storm Windows, Thermopane Windows
Financial Considerations
- Association Fee: $238
- Assoc Fee Freq.: Monthly
- Assessment Amount: $151,620
- Tax Year: July 2026-June 2027
Disclosures and Reports
Listed by Carbutti & Co., Realtors, Storm Steinberg and Carbutti & Co., Realtors, Christopher Farrell
Sold by Better Homes and Gardens Real Estate Executive Real Estate, Suzy Couture