This is a carousel with tiles that activate property listing cards. Use the previous and next buttons to navigate.
1/35
$389,900 Contingent
This is a carousel with tiles that activate property listing cards. Use the previous and next buttons to navigate.
1/35
Property Description
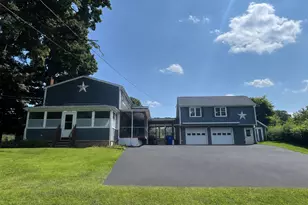
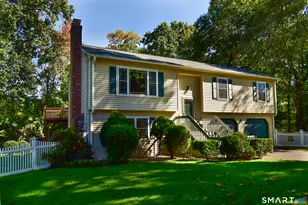
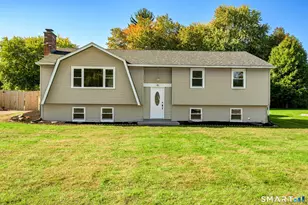
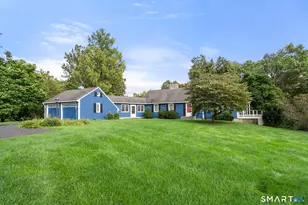
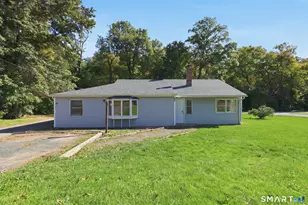
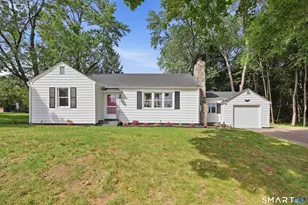
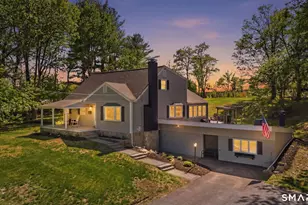
Step into a beautifully refreshed 1700+sq ft 3 bedroom, 2 full bath Cape. First floor hardwood floors lead you through a bright layout. This home features an updated kitchen equipped with granite countertops, stainless steel appliances, and tile flooring. There is plenty of space to eat in kitchen or in the separate dining room. Throughout the home, ductless mini-split units ensure customized climate control for cooling during the summer months and option for heating in the winter, if desired. The first floor also offers a living room area, full bath, and bedroom. The home's interior has been recently freshly painted, creating a clean canvas for any style. Upstairs, there is a full bath with 2 additional spacious bedrooms which offer professionally cleaned wall-to-wall carpeting for added comfort. Both full bathrooms have been modernized with brand-new vanities and toilets. For additional living space, the partially finished walk-out basement includes new carpeting, a dedicated shop area, and extensive storage options. Outdoor living is easy within the vinyl-fenced backyard, which features a private paver patio ideal for relaxation. Mudroom/Sun Porch for extra storage and entry. **Audio & Video surveillance present**
Full Property Details
Full Property Details for 215 Pinney St
General
- Price: $389,900
- Taxes: (July 2025-June 2026)
- Status: Contingent
- Type: Single Family
- Source: SMARTMLS
- MLS ID: 24170837
- Updated: 5/22/2026
- Added to Site: 63 day(s) ago
Interior
- Number of Rooms: 6
- Fireplace: Yes
- Number of Fireplaces: 1
- Appliances: Oven/Range, Refrigerator, Dishwasher, Washer, Dryer
Rooms
Bathrooms
- Total Bathrooms: 2
- Full Bathrooms: 2
Bedrooms
- Total Bedrooms: 3
- Primary Bedroom: Primary Bedroom - Walk-In Closet, Wall/Wall Carpet, 15 x 19, Upper
- Bedroom 1: Bedroom - Hardwood Floor, 11 x 12, Main
- Bedroom 2: Bedroom - Wall/Wall Carpet, 12 x 19, Upper
Other Rooms
- Living Room: Living Room - Fireplace, 19 x 13, Main
- Kitchen: Kitchen - Granite Counters, Eating Space, Tile Floor, 12 x 14, Main
- Dining Room: Dining Room - Ceiling Fan, 12 x 12, Main
- Game room: Yes
- Game Room: Rec/Play Room - Wall/Wall Carpet, Lower
- Rec Room: Wall/Wall Carpet, Lower
- Laundry: Lower Level
Exterior
- Color: Yellow
Location
- County: Tolland
- Driving Directions: GPS friendly to 215 Pinney St.
School Information
- Elementary School: Per Board of Ed
- Middle School: Per Board of Ed
- Intermediate School: Per Board of Ed
- High School: Per Board of Ed
Heating & Cooling
- Cooling Type: Ductless
- Heating Type: Baseboard, Oil, Other
- Heating Fuel: Oil, Other
- Water Heater: Domestic
Utilities
- Sewer: Septic
- Water: Private Well
Structural Information
- Architectural Style: Cape Cod
- Construction Status: No/Resale
- Exterior Const.: Vinyl Siding
- Basement Desc.: Full, Storage, Partially Finished, Full With Walk-Out
- Roof: Asphalt Shingle
- Attic: Yes
- Square Feet: 1,737
- Above Ground: 1,737 Sq. Ft.
- Year Built: 1959
Lot Features
- Lot Size (Acres): 0.47
- Zoning: RAR
- Lot Description: Fence - Privacy
Financial Considerations
- Assessment Amount: $142,530
- Tax Year: July 2025-June 2026
Disclosures and Reports
- Property ID: 1617980
Listed by ERA Blanchard & Rossetto, Cara Flaherty
Get Pre-Approved Today
Schools
Schools serving 215 Pinney St
School District:Ellington School District
| Name | Grades | Distance |
|---|---|---|
Windermere School 2 Abbott Road, Ellington, CT 06029 | K-6 | 1.9 mi |
Ellington Middle School 46 Middle Butcher Road, Ellington, CT 06029 | 7-8 | 1.5 mi |
Ellington High School 37 Maple Street, Ellington, CT 06029 | 9-12 | 1.4 mi |
Disclaimer:
School attendance boundaries provided by ATTOM Data Solutions and are for reference only. Contact the school directly to verify enrollment eligibility.
Price & Sales History for 215 Pinney St
Date
Details
Price
Change
Source
5/14/2026
Listed
$389,900
76.83%
MLS
1/15/2016
Sold
$220,500
—
Public Record
Disclaimer: Historical sales information is derived from public records provided by the county offices. Information is not guaranteed and should be independently verified.
Tax History
Tax History for 215 Pinney St
Year
Property Taxes
Change
Tax Assessment
Change
2025
$5,288
3%
$142,530
—
2023
$5,131
5%
$142,530
—
2023
$4,889
6%
$142,530
—
2022
$4,632
3%
$142,530
—
2021
$4,504
-9%
$142,530
-6%
2020
$4,931
—
$151,260
—
2019
$4,931
8%
$151,260
1%
2016
$4,568
9%
$149,780
9%
2015
$4,201
6%
$137,730
—
2014
$3,953
1%
$137,730
—
2011
$3,912
—
$137,730
—
Disclaimer: Historical tax information is derived from public records provided by the county offices. Information is not guaranteed and should be independently verified.
Estimate the Cost
Estimate the Cost for 215 Pinney St
215 Pinney Street, Ellington, CT 06029 (MLS# 24170837) is a Single Family property with 3 bedrooms and 2 full bathrooms. 215 Pinney Street is currently listed for $389,900 and was received on May 08, 2026. Want to learn more about 215 Pinney Street? Do you have questions about finding other Single Family real estate for sale in Ellington? You can browse all Ellington real estate or contact a Coldwell Banker agent to request more information.