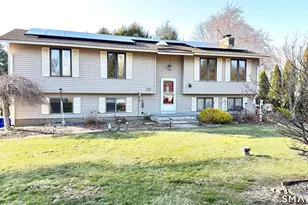
Full Property Details for 26 Upper Butcher Rd
General
- Rent: $3,695
- Status: Active
- Type: Single Family
- Source: SMARTMLS
- MLS ID: 24178992
- Updated: 9/18/2026
- Added to Site: 109 day(s) ago
Rental Information
- Rental Type: Yearly Unfurnished
- Lease Terms: Per Month
Interior
- Number of Rooms: 10
- Interior Features: Cable - Pre-wired
- Fireplace: Yes
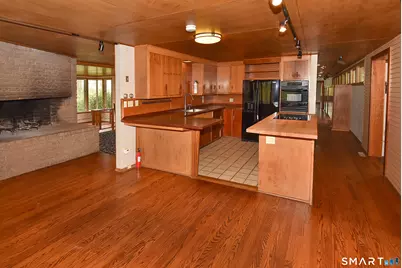
- Number of Fireplaces: 2
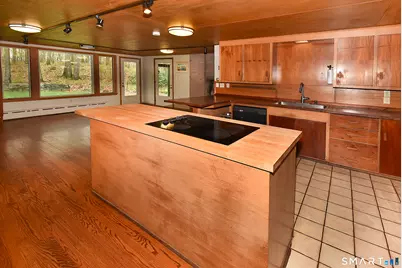
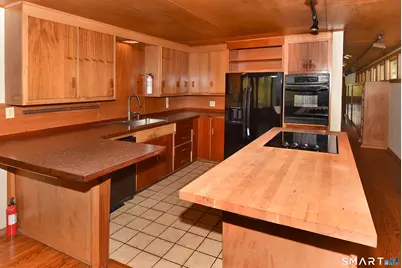
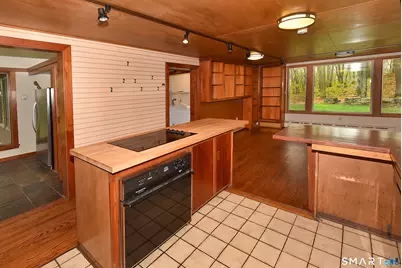
- Appliances: Cook Top, Wall Oven, Refrigerator, Dishwasher, Washer, Dryer
Rooms
- Total Bathrooms: 3
- Full Bathrooms: 3
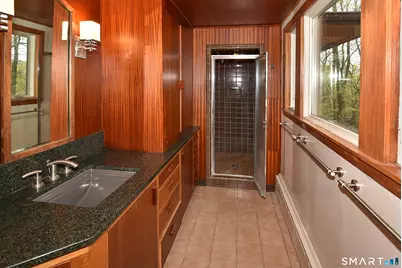
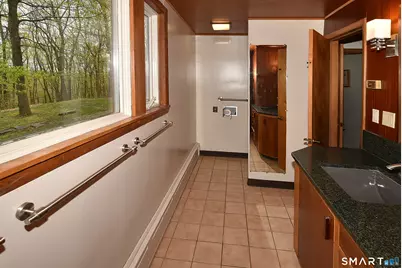
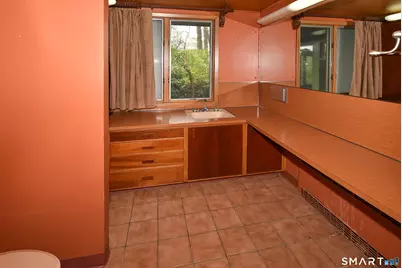
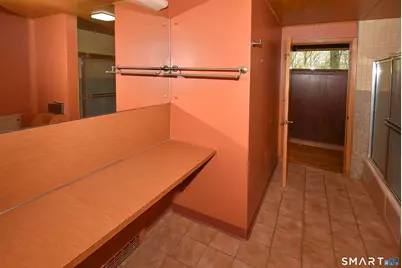
- Primary Bathroom: Primary Bath, 7.1 x 13.5, Main
- Full Bath: 6 x 12.6, Main
- Total Bedrooms: 4
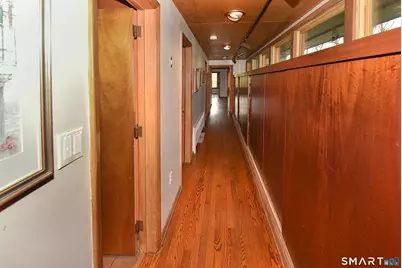
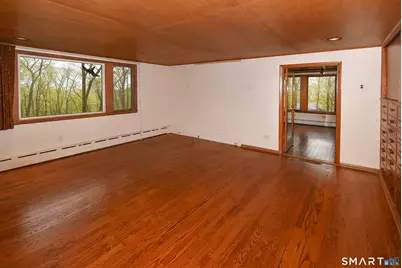
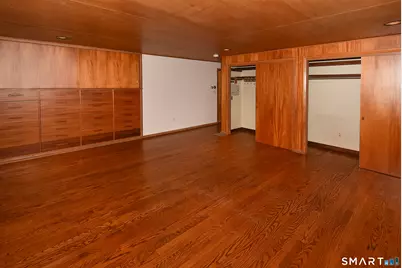
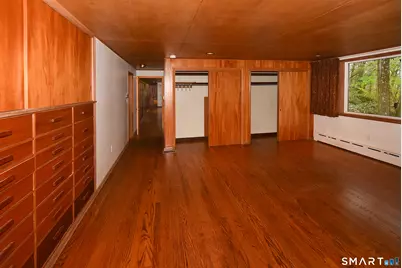
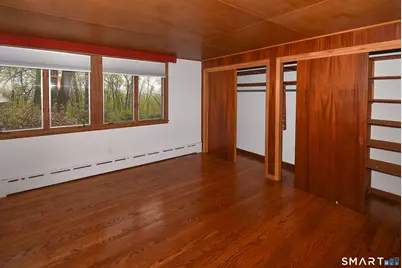
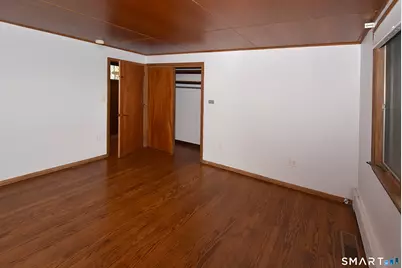
- Primary Bedroom: Primary Bedroom - Built-Ins, Hardwood Floor, 13.11 x 15.11, Main
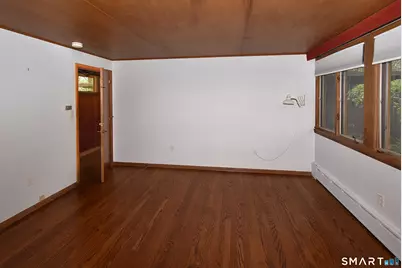
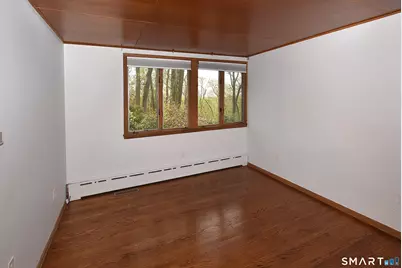
- Bedroom 1: Bedroom - Hardwood Floor, 11.5 x 12.5, Main
- Bedroom 2: Bedroom - Hardwood Floor, 11.6 x 12.6, Main
- Bedroom 3: Bedroom - Wall/Wall Carpet, 15.7 x 18.9, Main
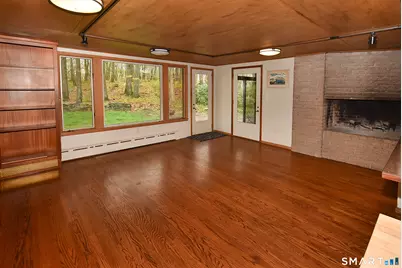
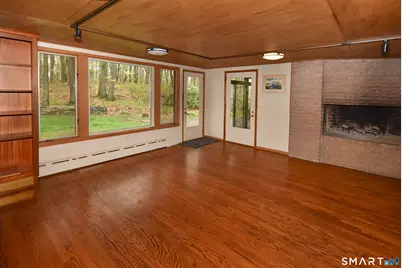
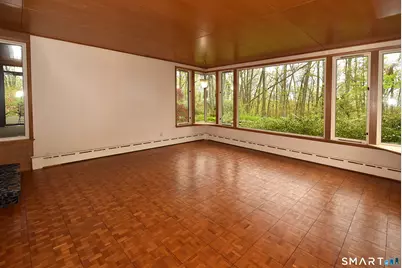
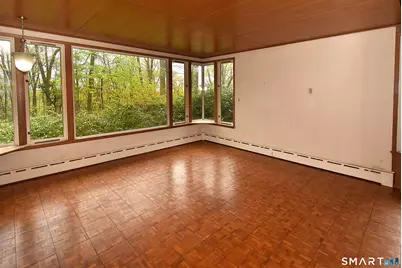
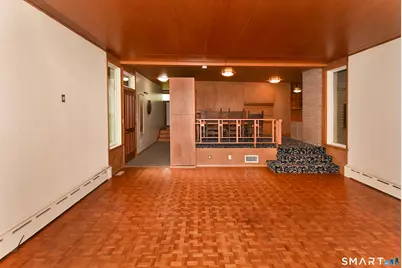

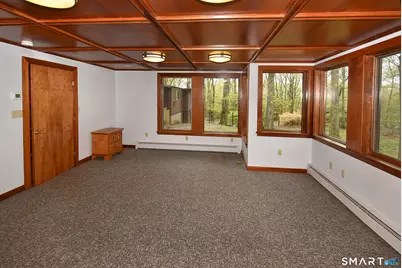
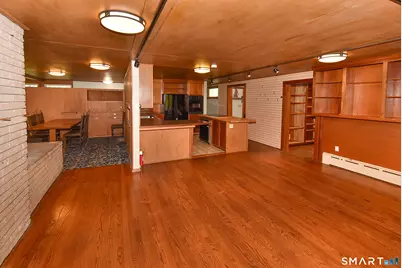
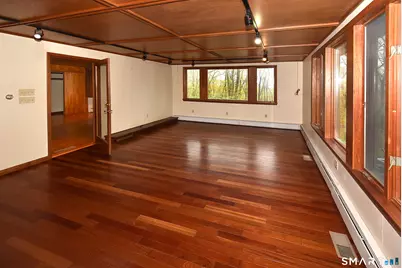
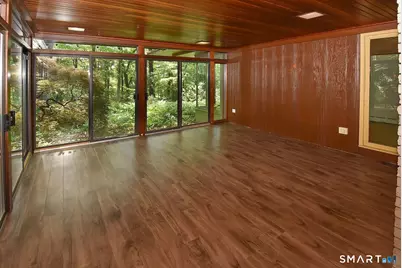
- Great Room: Great Room - Parquet Floor, 18.1 x 18.2, Main
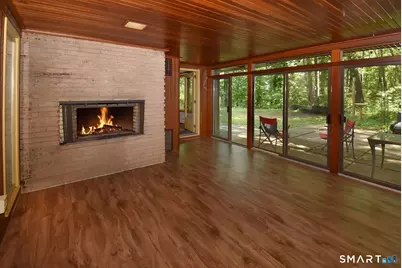
- Family Room: Family Room - Fireplace, Wall/Wall Carpet, 14.7 x 18.4, Main
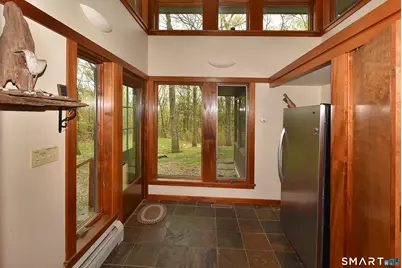
- Kitchen: Kitchen - Fireplace, Hardwood Floor, 17.1 x 26.8, Main
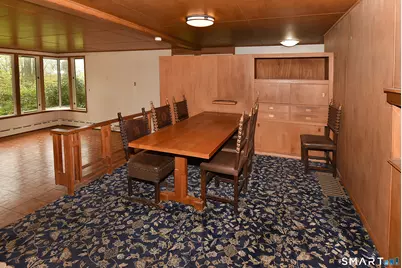
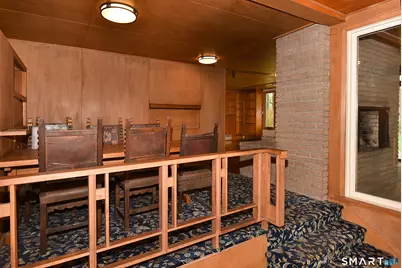
- Dining Room: Dining Room - Wall/Wall Carpet, 11.3 x 11.4, Main
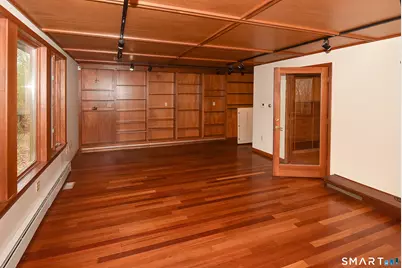
- Den: Den - Book Shelves, Hardwood Floor, 14.2 x 23.4, Main
- Game room: Yes
- Game Room: Rec/Play Room, 16.11 x 20.1, Lower
- Rec Room: 16.11 x 20.1, Lower
- Theater/Media: Media Room, 13.11 x 22.7, Lower
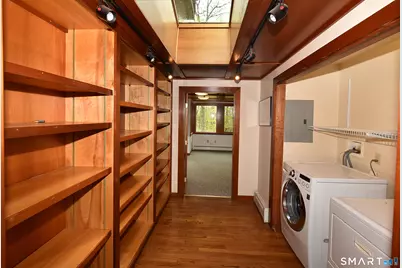
- Laundry: Main Level
- Other Room 1: Other - Skylight, Hardwood Floor, 9.5 x 10.1, Main
Parking
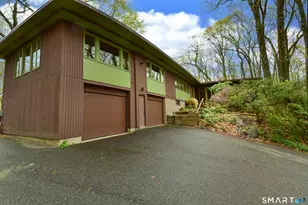
- Garage: Yes
- Garage Spaces: 2
- Parking: Under House Garage
Location
- County: Tolland
- Driving Directions: gps, When you enter the driveway take the split to the Right
School Information
- Elementary School: Per Board of Ed
- High School: Per Board of Ed
Community
- Pets Allowed: Yes
- Pet Restrictions: Dog upon review
Heating & Cooling
- Cooling Type: Central Air
- Heating Type: Baseboard, Oil
- Heating Fuel: Oil
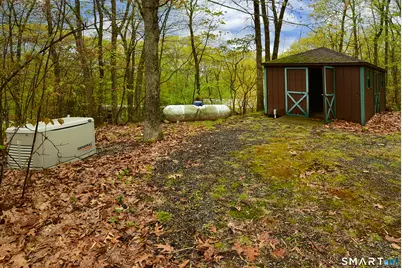
- Water Heater: Oil, Upright Tank
Utilities
- Sewer: Public Sewer Connected
- Water: Private Well
Structural Information
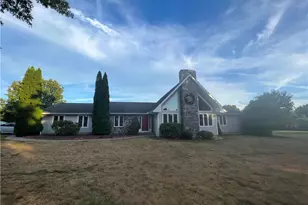
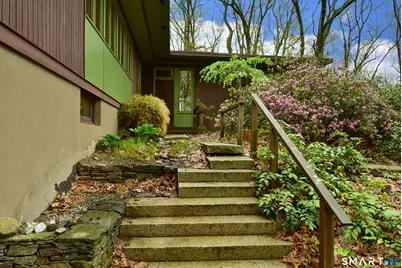
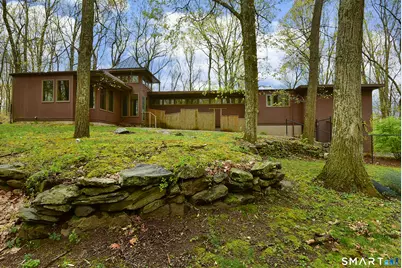
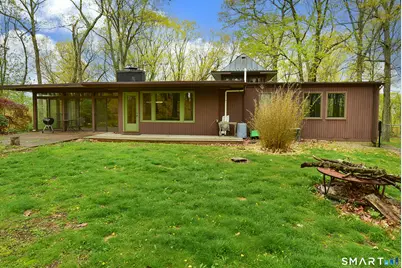
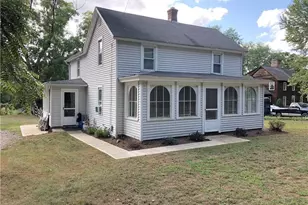
- Architectural Style: Contemporary, Ranch
- Construction Status: No/Resale
- Exterior Const.: Wood
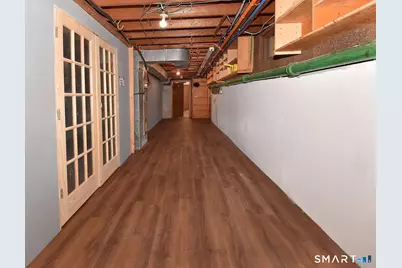
- Basement Desc.: Full, Partially Finished, Full With Walk-Out
- Square Feet: 3,286
- Above Ground: 2,606 Sq. Ft.
- Below Ground: 680 Sq. Ft.
- Year Built: 1956
Lot Features
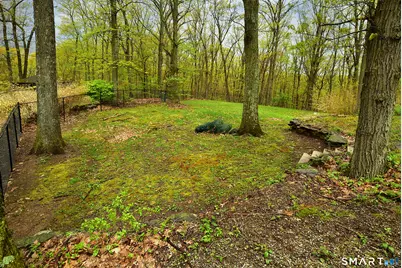
- Lot Size (Acres): 2.78
- Zoning: res
- Lot Description: Lightly Wooded
Financial Considerations
- Tenant Pays: All Utilities, Grounds Maintenance, Insurance, Sewer, Water
Disclosures and Reports
Listed by Campbell-Keune Realty Inc, Dan Keune








![[Address not provided], Hartford, CT 06120 - Photo 1](https://m.cbhomes.com/p/229/24197384/57A340650322420/s23cc.webp)