This is a carousel with tiles that activate property listing cards. Use the previous and next buttons to navigate.
1/1
$520,000
This is a carousel with tiles that activate property listing cards. Use the previous and next buttons to navigate.
1/1
Property Description
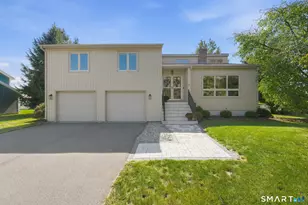
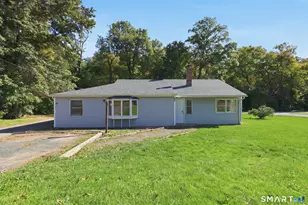
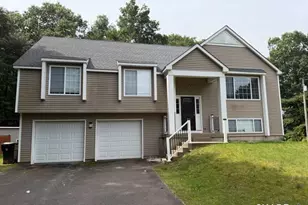
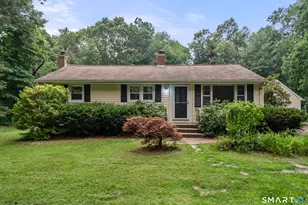
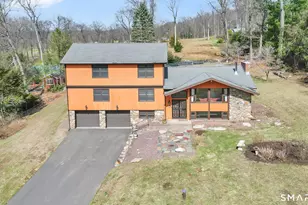
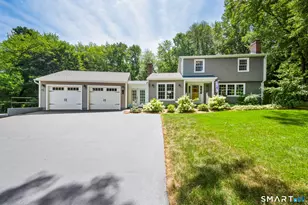
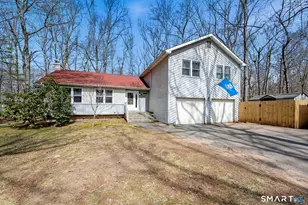
Create your own private oasis with this beautiful, updated 4 Bedroom Raised Ranch with 3 Full Baths and a 2 car garage in the desirable town of Ellington. Situated on 3.22 acres of cleared, level land, this home combines serene country living with modern convenience. The main level boasts an open floor plan featuring gorgeous hardwood floors throughout the Living Room, Dining Room, Hallway, and Bedrooms. Enjoy cooking in the inviting kitchen with Granite countertops, Stainless Steel Appliances and crisp tile flooring. Relax by the gas log fireplace in the living room, or step out from the dining room to the raised back deck for entertaining. The primary bedroom features 2 large closets and a full en-suite bath. Two additional bedrooms and an additional recently renovated common bath complete the main level. The lower level features a spacious family room, a 4th bedroom, and a recently updated 3rd full bath with laundry, cozy gas fireplace, and sliders to a peaceful patio, making it ideal for guests or multi-generation living. Enjoy the natural gas heating and mini-split heat/air conditioning system for personalized comfort. Other recent updates of this well maintained home include a newer Kloter Farms shed/garage, recessed lighting, gas water heater, new walkways in front and back, recently installed gutter system with Lifetime Warranty, newer sliding door, and more! Close to shopping, dining, airport, medical facilities, golf courses, and recreation.
Full Property Details
Full Property Details for 277 Windsorville Rd
General
- Sold For: $520,000
- Taxes: (July 2025-June 2026)
- Status: Closed
- Type: Single Family
- Source: SMARTMLS
- MLS ID: 24164468
- Added to Site: 93 day(s) ago
Interior
- Number of Rooms: 8
- Interior Features: Open Floor Plan
- Fireplace: Yes
- Number of Fireplaces: 2
- Appliances: Gas Range, Microwave, Refrigerator, Dishwasher, Disposal, Washer, Dryer
Rooms
Bathrooms
- Total Bathrooms: 3
- Full Bathrooms: 3
Bedrooms
- Total Bedrooms: 4
- Primary Bedroom: Primary Bedroom - Ceiling Fan, Full Bath, Hardwood Floor, 15 x 12, Main
- Bedroom 1: Bedroom - Laminate Floor, 10 x 9, Lower
- Bedroom 2: Bedroom - Ceiling Fan, Hardwood Floor, 12 x 13, Main
- Bedroom 3: Bedroom - Ceiling Fan, Hardwood Floor, 13 x 14, Main
Other Rooms
- Living Room: Living Room - Gas Log Fireplace, Hardwood Floor, 22 x 17, Main
- Family Room: Family Room - Gas Log Fireplace, Patio/Terrace, Sliders, Laminate Floor, 24 x 17, Lower
- Kitchen: Kitchen - Granite Counters, Tile Floor, 13 x 11, Main
- Dining Room: Dining Room - Balcony/Deck, Sliders, Hardwood Floor, 13 x 13, Main
- Laundry: Lower Level
Exterior
- Exterior Features: Shed, Fruit Trees, Deck, Gutters, Patio
Parking
- Garage: Yes
- Garage Spaces: 2
- Parking: Under House Garage
Location
- County: Tolland
- Driving Directions: GPS
School Information
- Elementary School: Windermere
- Middle School: Ellington
- High School: Ellington
Heating & Cooling
- Cooling Type: Split System
- Heating Type: Baseboard, Hot Air, Electric, Natural Gas
- Heating Fuel: Electric, Natural Gas
- Water Heater: Natural Gas, 50 Gallon Tank
Utilities
- Sewer: Septic
- Water: Private Well
Structural Information
- Architectural Style: Raised Ranch
- Construction Status: No/Resale
- Exterior Const.: Aluminum
- Basement Desc.: Full, Full With Walk-Out
- Roof: Asphalt Shingle
- Attic: Yes
- Square Feet: 2,444
- Above Ground: 1,576 Sq. Ft.
- Below Ground: 868 Sq. Ft.
- Year Built: 1974
Lot Features
- Lot Size (Acres): 3.22
- Zoning: RAR
- Lot Description: Level Lot, Open Lot
Financial Considerations
- Assessment Amount: $192,270
- Tax Year: July 2025-June 2026
Disclosures and Reports
- Property ID: 1616771
Listed by Reddy Realty, LLC, Kelly Moser
Sold by Jason Mitchell Real Estate Connecticut LLC, Rachel Jones

Get Pre-Approved Today
Schools
Schools serving 277 Windsorville Rd
School District:Ellington School District
| Name | Grades | Distance |
|---|---|---|
Windermere School 2 Abbott Road, Ellington, CT 06029 | K-6 | 0.8 mi |
Ellington Middle School 46 Middle Butcher Road, Ellington, CT 06029 | 7-8 | 2.9 mi |
Ellington High School 37 Maple Street, Ellington, CT 06029 | 9-12 | 3.7 mi |
Disclaimer:
School attendance boundaries provided by ATTOM Data Solutions and are for reference only. Contact the school directly to verify enrollment eligibility.
Price & Sales History for 277 Windsorville Rd
Date
Details
Price
Change
Source
6/22/2026
Sold
$520,000
—
MLS
4/19/2026
Listed
$520,000
—
MLS
Disclaimer: Historical sales information is derived from public records provided by the county offices. Information is not guaranteed and should be independently verified.
277 Windsorville Road, Ellington, CT 06029 (MLS# 24164468) is a Single Family property that was sold at $520,000 on June 22, 2026. Want to learn more about 277 Windsorville Road? Do you have questions about finding other Single Family real estate for sale in Ellington? You can browse all Ellington real estate or contact a Coldwell Banker agent to request more information.