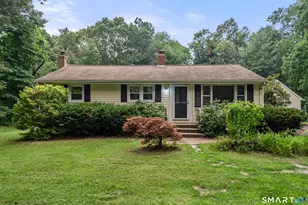
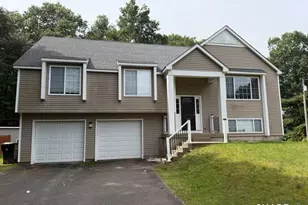
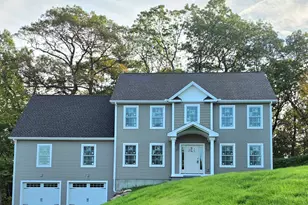
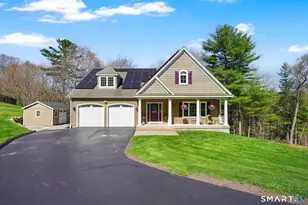
This is a carousel with tiles that activate property listing cards. Use the previous and next buttons to navigate.
1/39
$919,900
This is a carousel with tiles that activate property listing cards. Use the previous and next buttons to navigate.
1/39
Property Description
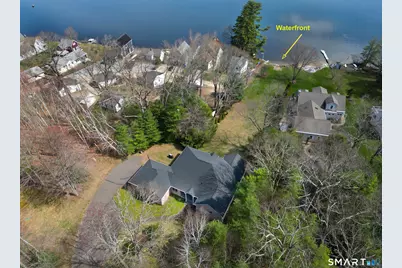
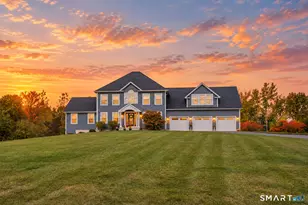
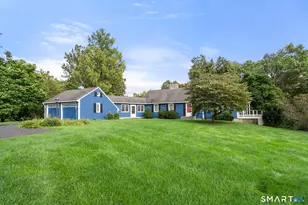
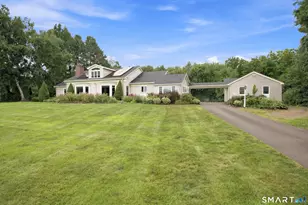
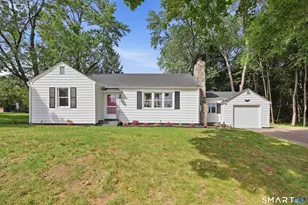
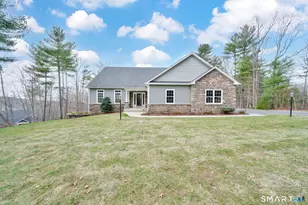
Set on the shore of Crystal Lake, this exceptional lakefront ranch offers 52 feet of direct waterfront with breathtaking, unobstructed views. Boasting over 2,500 square feet, this meticulously maintained brick and vinyl home combines quality craftsmanship with luxurious, year-round lake living. Inside, 9-foot ceilings and an expansive open floor plan create a bright and inviting atmosphere. The living room, dining area, and kitchen seamlessly flow together, all positioned to capture stunning water views through oversized 6-foot windows that bring the beauty of the outdoors inside. The custom gourmet kitchen is designed for both everyday living and entertaining, featuring extensive cabinetry, granite countertops, and elegant finishes throughout. Refined details such as crown molding, 6 panel doors, stylish transom window over the front door and radiant heated granite flooring enhance the main living areas, offering both comfort and sophistication. The home features generously sized bedrooms, including a spacious primary suite with serene lake views, a walk-in closet, and a private bath. Additional highlights include a den with 9-foot ceilings and crown molding, central air conditioning, and a high-efficiency Buderus boiler. Enjoy peaceful mornings and relaxing evenings in the private screened porch overlooking the water. The level lot provides easy access to the lake and outdoor enjoyment, while the home's location on a short cul-de-sac street offers added privacy.
Full Property Details
Full Property Details for 5 Crystal Ball Ct
General
- Price: $919,900
- Taxes: (July 2025-June 2026)
- Status: Under Contract
- Type: Single Family
- Source: SMARTMLS
- MLS ID: 24167015
- Updated: 6/13/2026
- Added to Site: 86 day(s) ago
Interior
- Number of Rooms: 7
- Interior Features: Auto Garage Door Opener, Cable - Available, Central Vacuum
- Appliances: Electric Range, Microwave, Refrigerator, Dishwasher
Rooms
Bathrooms
- Total Bathrooms: 2
- Full Bathrooms: 2
- Primary Bathroom: Primary Bath - Grani, 11.11 x 11, Main
- Full Bath: 9 ft+ Ceilings, Granite Counters, Stall Shower, Tile Floor, 8.6 x 5.9, Main
Bedrooms
- Total Bedrooms: 3
- Primary Bedroom: Primary Bedroom - Full Bath, Walk-In Closet, Wall/Wall Carpet, 19 x 16.1, Main
- Bedroom 1: Bedroom - 9 ft+ Ceilings, Wall/Wall Carpet, 14.1 x 12, Main
- Bedroom 2: Bedroom - 9 ft+ Ceilings, Wall/Wall Carpet, 18.4 x 12, Main
Other Rooms
- Living Room: Living Room - 9 ft+ Ceilings, Stone Floor, 18.4 x 16.5, Main
- Kitchen: Kitchen - 9 ft+ Ceilings, Built-Ins, Granite Counters, Stone Floor, 18.2 x 18.1, Main
- Dining Room: Dining Room - 9 ft+ Ceilings, Stone Floor, 18.4 x 11.11, Main
- Den: Den - 9 ft+ Ceilings, Wall/Wall Carpet, 13.9 x 10, Main
Exterior
- Exterior Features: Porch-Screened, Porch
- Color: Brick and Gray Vinyl
Parking
- Garage: Yes
- Attached garage: Yes
- Garage Spaces: 2
- Parking: Attached Garage
Location
- County: Tolland
- Neighborhood: Crystal Lake
- Driving Directions: third home on the left
School Information
- Elementary School: Crystal Lake
- High School: Ellington
Community
- Community Name: Crystal Lake
Heating & Cooling
- Cooling Type: Central Air
- Heating Type: Hot Water, Radiant, Radiator, Oil
- Heating Fuel: Oil
- Water Heater: Upright Tank
Utilities
- Sewer: Public Sewer Connected
- Water: Private Well
Structural Information
- Architectural Style: Ranch
- Construction Status: No/Resale
- Exterior Const.: Vinyl Siding
- Basement Desc.: Full, Full With Hatchway
- Roof: Asphalt Shingle
- Attic: Yes
- Disability Access: 32" Minimum Door Widths, Hallways 36+ Inches Wide
- Square Feet: 2,540
- Above Ground: 2,540 Sq. Ft.
- Year Built: 2002
Lot Features
- Lot Size (Acres): 0.92
- Zoning: LR
- Lot Description: Level Lot, On Cul-De-Sac
Water Features
- Water Front: Yes
- Water View: Yes
- Water Front Desc.: Lake
Green Features
- Energy Features: Generator Ready, Thermopane Windows
Financial Considerations
- Assessment Amount: $385,820
- Tax Year: July 2025-June 2026
Disclosures and Reports
- Property ID: 2386225
Listed by Campbell-Keune Realty Inc, Dan Keune
Get Pre-Approved Today
Schools
Schools serving 5 Crystal Ball Ct
School District:Ellington School District
| Name | Grades | Distance |
|---|---|---|
Crystal Lake School 59 South Road, Ellington, CT 06029 | K-6 | 0.4 mi |
Ellington Middle School 46 Middle Butcher Road, Ellington, CT 06029 | 7-8 | 5.7 mi |
Ellington High School 37 Maple Street, Ellington, CT 06029 | 9-12 | 4.6 mi |
Disclaimer:
School attendance boundaries provided by ATTOM Data Solutions and are for reference only. Contact the school directly to verify enrollment eligibility.
Price & Sales History for 5 Crystal Ball Ct
Date
Details
Price
Change
Source
4/20/2026
Listed
$919,900
—
MLS
Disclaimer: Historical sales information is derived from public records provided by the county offices. Information is not guaranteed and should be independently verified.
Tax History
Tax History for 5 Crystal Ball Ct
Year
Property Taxes
Change
Tax Assessment
Change
2025
$14,314
3%
$385,820
—
2023
$13,890
5%
$385,820
—
2023
$13,234
6%
$385,820
—
2022
$12,539
3%
$385,820
—
2021
$12,192
-3%
$385,820
—
2020
$12,524
—
$384,170
—
2019
$12,524
7%
$384,170
—
2016
$11,717
9%
$384,170
9%
2015
$10,725
6%
$351,630
—
2014
$10,092
1%
$351,630
—
2011
$9,986
—
$351,630
—
Disclaimer: Historical tax information is derived from public records provided by the county offices. Information is not guaranteed and should be independently verified.
Estimate the Cost
Estimate the Cost for 5 Crystal Ball Ct
5 Crystal Ball Court, Ellington, CT 06029 (MLS# 24167015) is a Single Family property with 3 bedrooms and 2 full bathrooms. 5 Crystal Ball Court is currently listed for $919,900 and was received on April 15, 2026. Want to learn more about 5 Crystal Ball Court? Do you have questions about finding other Single Family real estate for sale in Ellington? You can browse all Ellington real estate or contact a Coldwell Banker agent to request more information.