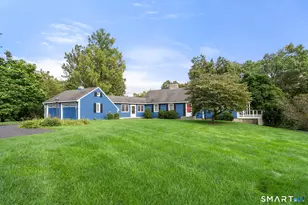
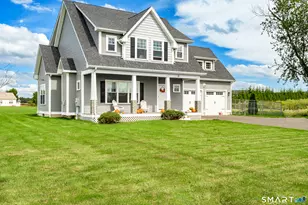
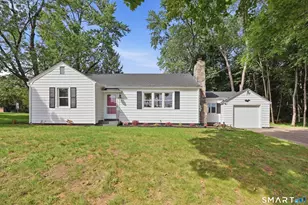
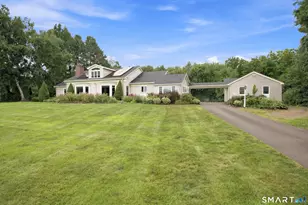
This is a carousel with tiles that activate property listing cards. Use the previous and next buttons to navigate.
1/30
$320,000
This is a carousel with tiles that activate property listing cards. Use the previous and next buttons to navigate.
1/30
Property Description
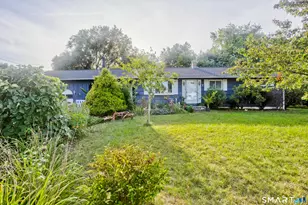
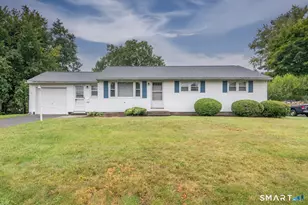
Welcome home to 10 Summer Street, a beautifully maintained, sun-drenched Cape offering the ultimate in turnkey comfort and major peace of mind. Built in 1993, this 3-bedroom, 1.5-bathroom home has been updated so you can move right in without a single major project on your to-do list. The exterior immediately impresses with a pristine, freshly repaved driveway (2025) offering plenty of parking, leading up to a home protected by a brand-new architectural roof installed in 2024. Step inside to a bright, inviting main level featuring a spacious living area that flows effortlessly into the dining space and kitchen-ideal for daily life and hosting. Upstairs, you'll find three generously sized, peaceful bedrooms with ample closet space and a full bath, complemented by a convenient half-bath on the main floor. The outdoor space is a true summer sanctuary, boasting a structurally sound rear deck overlooking a private, level backyard. It's the perfect backdrop for weekend barbecues, morning coffee, or outdoor fun. Downstairs, a full, clean basement offers incredible storage to keep everything organized. Key Features & High-Value Updates: Brand New Roof (2024) & Newly Repaved Driveway (2025): Sleek, clean curb appeal with zero maintenance needed. The Layout: 3 spacious bedrooms and 1.5 baths across a highly functional design. Prime Location: just minutes from local parks, dining, and effortless highway access for a smooth daily commute.
Full Property Details
Full Property Details for 10 Summer St
General
- Price: $320,000
- Taxes: (July 2026-June 2027)
- Status: Under Contract
- Type: Single Family
- Source: SMARTMLS
- MLS ID: 24187442
- Updated: 8/5/2026
- Added to Site: 59 day(s) ago
Interior
- Number of Rooms: 6
- Appliances: Electric Range, Oven/Range, Microwave, Refrigerator, Freezer, Dishwasher, Disposal, Washer, Electric Dryer
Rooms
Bathrooms
- Total Bathrooms: 2
- Full Bathrooms: 1
- Half Bathrooms: 1
Bedrooms
- Total Bedrooms: 3
- Primary Bedroom: Primary Bedroom, Main
- Bedroom 1: Bedroom, Main
- Bedroom 2: Bedroom, Main
Other Rooms
- Living Room: Living Room, Main
- Kitchen: Kitchen, Main
- Dining Room: Dining Room, Main
- Laundry: Lower Level
Exterior
- Exterior Features: Deck, Gutters
- Color: Light Grey
Location
- County: Hartford
- Driving Directions: I-91 N to Exit 48. Right onto Elm St (CT-220 E) for 1.2 mi. Right onto Enfield St (US-5 S) for 0.4 mi. Left onto Summer St. Home is on the left. (From I-91 S: Take Exit 48, left onto Elm St, follow same route.
School Information
- Elementary School: Henry Barnard
- High School: Enfield
Heating & Cooling
- Cooling Type: Window Unit
- Heating Type: Baseboard, Natural Gas
- Heating Fuel: Natural Gas
- Water Heater: Other
Utilities
- Sewer: Public Sewer Connected
- Water: Public Water Connected
Structural Information
- Architectural Style: Cape Cod
- Construction Status: No/Resale
- Exterior Const.: Vinyl Siding
- Basement Desc.: Full, Unfinished, Storage, Hatchway Access, Interior Access, Concrete Floor
- Roof: Asphalt Shingle
- Attic: Yes
- Square Feet: 1,421
- Above Ground: 1,421 Sq. Ft.
- Year Built: 1993
Lot Features
- Lot Size (Acres): 0.12
- Zoning: R33
- Lot Description: Level Lot
Green Features
- Energy Features: Storm Doors
Financial Considerations
- Assessment Amount: $156,600
- Tax Year: July 2026-June 2027
Disclosures and Reports
- Exclusions: Trampoline
- Property ID: 532297
Listed by www.HomeZu.com, Jason Saphire
Get Pre-Approved Today
Schools
Schools serving 10 Summer St
School District:Enfield School District
| Name | Grades | Distance |
|---|---|---|
Henry Barnard School 27 Shaker Road, Enfield, CT 06082 | K-2 | 1.4 mi |
Prudence Crandall School 150 Brainard Road, Enfield, CT 06082 | 3-5 | 1.5 mi |
John F. Kennedy Middle School, Enfield, CT 155 Raffia Road, Enfield, CT 06082 | 6-8 | 3.2 mi |
Enfield High School 1264 Enfield Street, Enfield, CT 06082 | 9-12 | 1.4 mi |
Disclaimer:
School attendance boundaries provided by ATTOM Data Solutions and are for reference only. Contact the school directly to verify enrollment eligibility.
Price & Sales History for 10 Summer St
Date
Details
Price
Change
Source
6/27/2026
Listed
$320,000
94.06%
MLS
12/23/2019
Sold
$164,900
—
Public Record
Disclaimer: Historical sales information is derived from public records provided by the county offices. Information is not guaranteed and should be independently verified.
Tax History
Tax History for 10 Summer St
Year
Property Taxes
Change
Tax Assessment
Change
2025
$5,841
3%
$156,600
—
2023
$5,685
8%
$156,600
—
2022
$5,266
9%
$156,600
33%
2021
$4,823
4%
$117,370
3%
2020
$4,626
-1%
$113,680
—
2019
$4,663
2%
$113,680
—
2018
$4,562
1%
$113,680
—
2017
$4,521
3%
$113,680
2%
2016
$4,379
3%
$111,700
—
2015
$4,270
5%
$111,700
—
2014
$4,064
2%
$111,700
—
2011
$3,989
—
$111,700
—
Disclaimer: Historical tax information is derived from public records provided by the county offices. Information is not guaranteed and should be independently verified.
Estimate the Cost
Estimate the Cost for 10 Summer St
10 Summer Street, Enfield, CT 06082 (MLS# 24187442) is a Single Family property with 3 bedrooms, 1 full bathroom and 1 partial bathroom. 10 Summer Street is currently listed for $320,000 and was received on June 27, 2026. Want to learn more about 10 Summer Street? Do you have questions about finding other Single Family real estate for sale in Enfield? You can browse all Enfield real estate or contact a Coldwell Banker agent to request more information.