This is a carousel with tiles that activate property listing cards. Use the previous and next buttons to navigate.
1/1
$525,000
This is a carousel with tiles that activate property listing cards. Use the previous and next buttons to navigate.
1/1
Property Description
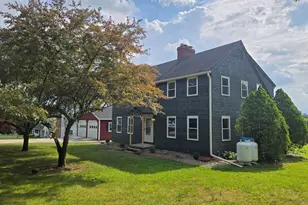
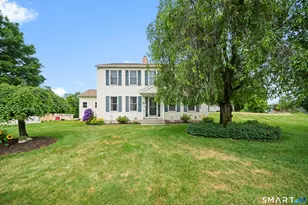
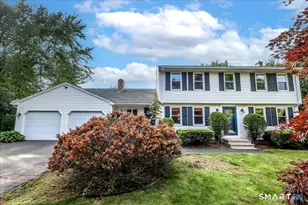
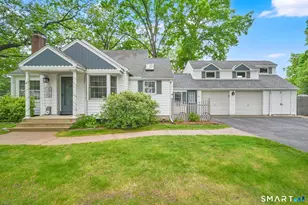
Back on Market. Sprawling Misty Meadow Colonial, features 40x5 wrap around front porch. Enter into the Foyer, to the left is an office with exterior door to the porch, to the right is a formal Dining Room. The rear of the home is completely open with a remodeled Kitchen featuring SS appliances, double oven, farmer's sink, quartz counters, Breakfast Bar and a Kitchen dining area. The Great room is huge and offers walls of windows, 2 sets of sliders to a wrap-around 17x21Trex deck, 2 sitting areas, gas fireplace. A mud room wing is located just off the Kitchen and offers a half bath and a full laundry Room with exterior door to the rear of the home. The side load staircase leads to the upper floor which has a Primary Bedroom with walk-in closet and a Full Bath including a whirlpool tub. Two other Bedrooms are on this level as well as a Guest Bath. A 20x24 Bonus Room is located above the 2car garage. The lot is level, extras include a stand-by generator, 7 zone inground sprinklers, totally remodeled Baths with quartz counters, and a 3rd car free standing garage. Foundation has been declared a level 2, small spider crack under Dining ROom window tiny one by hatchway, the rest of the foundation is solid, report attached Owner has registered with the state and has applied for the Enfield Tax Relief Reduction program
Full Property Details
Full Property Details for 15 Misty Meadow Rd
General
- Sold For: $525,000
- Taxes: (July 2026-June 2027)
- Status: Closed
- Type: Single Family
- Source: SMARTMLS
- MLS ID: 24190343
- Added to Site: 96 day(s) ago
Interior
- Number of Rooms: 9
- Rooms/Areas: Bonus Room, Laundry Room
- Interior Features: Auto Garage Door Opener, Cable - Available, Central Vacuum, Open Floor Plan, Security System
- Fireplace: Yes
- Number of Fireplaces: 1
- Appliances: Electric Cooktop, Wall Oven, Microwave, Refrigerator, Dishwasher, Disposal, Washer, Dryer
Rooms
Bathrooms
- Total Bathrooms: 3
- Full Bathrooms: 2
- Half Bathrooms: 1
Bedrooms
- Total Bedrooms: 3
- Primary Bedroom: Primary Bedroom - Bedroom Suite, Full Bath, Whirlpool Tub, Walk-In Closet, 17 x 13, Upper
- Bedroom 1: Bedroom, 11 x 10, Upper
- Bedroom 2: Bedroom, 11 x 9, Upper
Other Rooms
- Great Room: Great Room - Gas Log Fireplace, Sliders, Hardwood Floor, 40 x 17, Main
- Kitchen: Kitchen - Remodeled, Breakfast Bar, Breakfast Nook, Quartz Counters, Hardwood Floor, 22 x 9, Main
- Dining Room: Dining Room - Hardwood Floor, 11 x 13, Main
- Office: Office - Book Shelves, Hardwood Floor, 10 x 11, Main
- Laundry: Main Level
- Other Room 1: Other, 20 x 24, Upper
Exterior
- Exterior Features: Porch-Wrap Around, Porch, Wrap Around Deck, Deck, Gutters, Underground Sprinkler
Parking
- Garage: Yes
- Attached garage: Yes
- Garage Spaces: 3
- Parking: Attached Garage, Detached Garage
Location
- County: Hartford
- Subdivision: Misty Meadow
- Neighborhood: Hazardville
- Driving Directions: North Maple to Winter Way, left on Misty Meadow Road. home on right
School Information
- Elementary School: Per Board of Ed
- High School: Enfield
Community
- Community Name: Hazardville
Heating & Cooling
- Cooling Type: Central Air
- Heating Type: Hot Air, Natural Gas
- Heating Fuel: Natural Gas
- Water Heater: Natural Gas, 40 Gallon Tank
Utilities
- Sewer: Public Sewer Connected
- Water: Public Water Connected
Structural Information
- Architectural Style: Colonial
- Construction Status: No/Resale
- Exterior Const.: Vinyl Siding
- Basement Desc.: Full, Full With Hatchway
- Roof: Fiberglass Shingle
- Attic: Yes
- Square Feet: 2,883
- Above Ground: 2,883 Sq. Ft.
- Year Built: 1997
Lot Features
- Lot Size (Acres): 0.76
- Zoning: R33
- Lot Description: Level Lot
Financial Considerations
- Assessment Amount: $306,700
- Sewer Assmt: sewer meter on water
- Tax Year: July 2026-June 2027
Disclosures and Reports
- Property ID: 540671
Listed by Chestnut Oak Associates, Cheryl Alaimo
Sold by Century 21 AllPoints Realty, Elaine Smith

Get Pre-Approved Today
Schools
Schools serving 15 Misty Meadow Rd
School District:Enfield School District
| Name | Grades | Distance |
|---|---|---|
Hazardville Memorial School 68 North Maple Street, Enfield, CT 06082 | K-2 | 0.3 mi |
Eli Whitney School, Enfield, CT 94 Middle Road, Enfield, CT 06082 | 3-5 | 0.8 mi |
John F. Kennedy Middle School, Enfield, CT 155 Raffia Road, Enfield, CT 06082 | 6-8 | 2.6 mi |
Enfield High School 1264 Enfield Street, Enfield, CT 06082 | 9-12 | 2.8 mi |
Disclaimer:
School attendance boundaries provided by ATTOM Data Solutions and are for reference only. Contact the school directly to verify enrollment eligibility.
Price & Sales History for 15 Misty Meadow Rd
Date
Details
Price
Change
Source
8/28/2026
Sold
$515,000
-6.35%
MLS
7/24/2026
Price Reduced
$549,900
-8.33%
MLS
7/16/2026
Price Reduced
$599,900
-4%
MLS
7/11/2026
Listed
$624,900
—
MLS
Disclaimer: Historical sales information is derived from public records provided by the county offices. Information is not guaranteed and should be independently verified.
15 Misty Meadow Road, Enfield, CT 06082 (MLS# 24190343) is a Single Family property that was sold at $525,000 on August 28, 2026. Want to learn more about 15 Misty Meadow Road? Do you have questions about finding other Single Family real estate for sale in Enfield? You can browse all Enfield real estate or contact a Coldwell Banker agent to request more information.