This is a carousel with tiles that activate property listing cards. Use the previous and next buttons to navigate.
1/1
$420,000
This is a carousel with tiles that activate property listing cards. Use the previous and next buttons to navigate.
1/1
Property Description
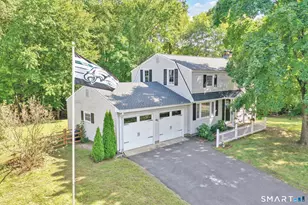
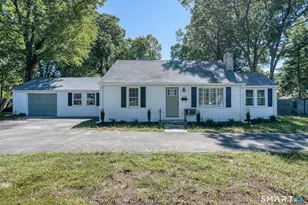
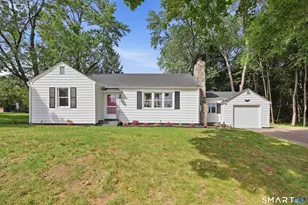
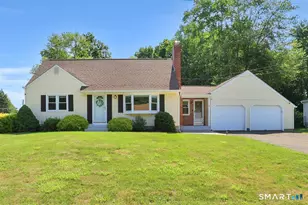
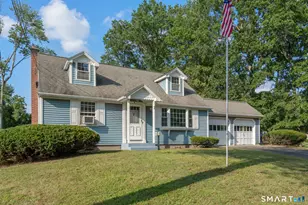
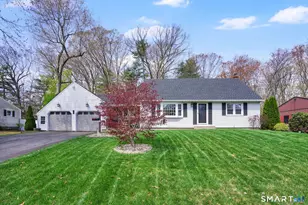
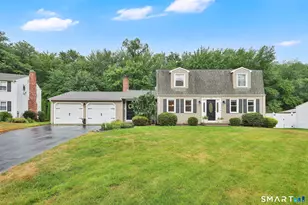
Welcome to 38 Edgewood Drive! This beautifully maintained 4-bedroom, 1.5-bath Colonial offers 1,632 SF of inviting living space on a beautifully landscaped 0.36-acre lot. The bright, updated interior features a stylish kitchen with white cabinetry, stainless steel appliances, subway tile backsplash, and a spacious center island. The comfortable family room features a fireplace and sliding doors leading to the backyard. Updated bathrooms, attractive flooring, and thoughtful improvements throughout create a warm, move-in-ready feel. The lower level provides additional flexible space for recreation, a home office, hobbies, or storage. Step outside and enjoy your own private backyard retreat. A freshly painted wood deck overlooks the above-ground pool, while mature landscaping and privacy fencing create a peaceful setting for relaxing and entertaining. A beautifully landscaped fire-pit area creates a welcoming outdoor gathering space, perfect for relaxing evenings and entertaining family and friends. In-ground irrigation for the front lawn adds convenience and helps keep the landscaped setting looking its best. The current owner has invested considerable time, care, and personal effort into making this house their home, thoughtfully improving and maintaining it along the way. 38 Edgewood Drive is more than a house-it's a home that has been cared for, enjoyed, and is ready for its next chapter. Schedule a showing and see it for yourself!
Full Property Details
Full Property Details for 38 Edgewood Dr
General
- Sold For: $420,000
- Taxes: (July 2026-June 2027)
- Status: Closed
- Type: Single Family
- Source: SMARTMLS
- MLS ID: 24198493
- Added to Site: 56 day(s) ago
Interior
- Number of Rooms: 7
- Fireplace: Yes
- Number of Fireplaces: 1
- Appliances: Electric Cooktop, Electric Range, Microwave, Range Hood, Refrigerator, Freezer, Dishwasher, Disposal, Washer, Dryer
Rooms
Bathrooms
- Total Bathrooms: 2
- Full Bathrooms: 1
- Half Bathrooms: 1
- Full Bath: Tile Floor, Upper
- Partial Bath: Laminate Floor, Main
Bedrooms
- Total Bedrooms: 4
- Primary Bedroom: Primary Bedroom - Ceiling Fan, Laminate Floor, Upper
- Bedroom 1: Bedroom - Ceiling Fan, Laminate Floor, Upper
- Bedroom 2: Bedroom - Ceiling Fan, Laminate Floor, Upper
- Bedroom 3: Bedroom - Ceiling Fan, Laminate Floor, Upper
Other Rooms
- Living Room: Living Room - Fireplace, Sliders, Laminate Floor, Main
- Eat In Kitchen: Eat-In Kitchen - Island, Laminate Floor, Main
- Dining Room: Dining Room - Laminate Floor, Main
- Laundry: Lower Level
Additional Information
- Pool: Yes
- Pool Description: Above Ground Pool
Exterior
- Exterior Features: Shed, Deck, Underground Sprinkler, Patio
Location
- County: Hartford
- Neighborhood: Southwood Acres
- Driving Directions: GPS Friendly!
School Information
- Elementary School: Per Board of Ed
- High School: Per Board of Ed
Community
- Community Name: Southwood Acres
Heating & Cooling
- Cooling Type: Ceiling Fans, Wall Unit
- Heating Type: Baseboard, Electric
- Heating Fuel: Electric
- Water Heater: Electric, Upright Tank
Utilities
- Sewer: Public Sewer Connected
- Water: Public Water Connected
Structural Information
- Architectural Style: Colonial
- Construction Status: No/Resale
- Exterior Const.: Vinyl Siding
- Basement Desc.: Full, Heated, Hatchway Access
- Roof: Asphalt Shingle
- Attic: Yes
- Square Feet: 1,632
- Above Ground: 1,632 Sq. Ft.
- Year Built: 1972
Lot Features
- Lot Size (Acres): 0.36
- Zoning: R33
- Lot Description: Fence - Privacy, Treed, Level Lot
Financial Considerations
- Assessment Amount: $160,500
- Tax Year: July 2026-June 2027
Disclosures and Reports
- Property ID: 533569
Listed by Realty One Group Cutting Edge, George Varessis
Sold by Benton Real Estate Company, Jennifer Bradley

Get Pre-Approved Today
Schools
Schools serving 38 Edgewood Dr
School District:Enfield School District
| Name | Grades | Distance |
|---|---|---|
Edgar H. Parkman School 165 Weymouth Road, Enfield, CT 06082 | 3-5 | 0.2 mi |
Enfield Street School 1318 Enfield Street, Enfield, CT 06082 | K-2 | 2.1 mi |
John F. Kennedy Middle School, Enfield, CT 155 Raffia Road, Enfield, CT 06082 | 6-8 | 0.5 mi |
Enfield High School 1264 Enfield Street, Enfield, CT 06082 | 9-12 | 2.3 mi |
Disclaimer:
School attendance boundaries provided by ATTOM Data Solutions and are for reference only. Contact the school directly to verify enrollment eligibility.
Price & Sales History for 38 Edgewood Dr
Date
Details
Price
Change
Source
9/25/2026
Sold
$420,000
5.26%
MLS
8/13/2026
Listed
$399,000
—
MLS
Disclaimer: Historical sales information is derived from public records provided by the county offices. Information is not guaranteed and should be independently verified.
38 Edgewood Drive, Enfield, CT 06082 (MLS# 24198493) is a Single Family property that was sold at $420,000 on September 25, 2026. Want to learn more about 38 Edgewood Drive? Do you have questions about finding other Single Family real estate for sale in Enfield? You can browse all Enfield real estate or contact a Coldwell Banker agent to request more information.