

This is a carousel with tiles that activate property listing cards. Use the previous and next buttons to navigate.
1/1
$635,385
This is a carousel with tiles that activate property listing cards. Use the previous and next buttons to navigate.
1/1
Property Description
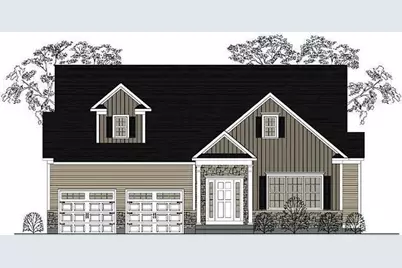
THE STONEGATE model. Introducing the NEW Stonebridge Commons - a 55! Planned Unit Development designed for a low maintenance, active lifestyle in a convenient relaxing setting with 4300 feet of walking trails, in Enfield, CT. This beautiful TO BE BUILT free-standing home, features unparalleled quality and pride of workmanship throughout. Entering the home, you are greeted by the bright warm open concept. The Kitchen offers an island, granite counter tops, loads of cabinets, a pantry and a generous appliance allowance. The vaulted Great Room, featuring hardwood floors, is bright and cheerful. There are 2/3 Bedrooms and 2 Full Bathrooms, (one Bedroom can be used as an Office with French Doors). This community offers the ease of condo living with the privacy of a single family home. This carefree and pet friendly destination features low monthly association dues that cover lawn care, snow removal and road maintenance. Stonebridge Commons is conveniently located minutes away from Route 91.
Full Property Details
Full Property Details for 43 Liberty Ln
General
- Sold For: $635,385
- HOA FEE: $300/month
- Taxes: (2025)
- Status: Closed
- Type: Single Family
- Source: MLSPin
- MLS ID: 73436076
- Added to Site: 288 day(s) ago
Interior
- Number of Rooms: 6
- Interior Features: Internet Available - Satellite
- Fireplace: Yes
- Number of Fireplaces: 1
- Appliances: Electric Water Heater, Tankless Water Heater
- Flooring: Carpet, Hardwood
Rooms
Bathrooms
- Total Bathrooms: 2
- Full Bathrooms: 2
- Main - Full Baths: 2
- Bathroom 1: Full Bathroom, Bathroom with Shower Stall, Linen Closet, Stone/Ceramic Tile Flooring, Stone/Granite/Soli, First
- Bathroom 2: Full Bathroom, Bathroom with Tub and Shower, Linen C, First
Bedrooms
- Total Bedrooms: 3
- Primary Bedroom: Yes, Main, First
- Bedroom 2: Hardwood Flooring, French Doors, Lighting - Overhead, First
- Bedroom 3: Wall-to-Wall Carpet, Lighting - Overhead, First
Other Rooms
- Living Room: Vaulted Ceiling(s), Hardwood Flooring, Exterior Deck, Open Floorplan, Main, First
- Kitchen: Hardwood Flooring, Pantry, Kitchen Island, Open Floorplan, Recessed Lighting, Main, First
- Dining Room: Hardwood Flooring, First
- Laundry: Flooring - Stone/Ceramic Tile, Electric Dryer Hookup, Washer Hookup, First Floor
Additional Information
- Year Round: Yes
Exterior
- Exterior Features: Deck - Composite, Rain Gutters, Professional Landscaping, Sprinkler System
- Color: TBD
Parking
- Garage: Yes
- Attached garage: Yes
- Garage Spaces: 2
- Total Spaces: 4
- Parking Features: Attached, Garage Door Opener, Off Street
Location
- County: Hartford
- Subdivision: Stonebridge Commons
- Driving Directions: Corner of George Washington and Brainard-for GPS enter 242 Brainard Rd
Community
- Association: Yes
Heating & Cooling
- Air Conditioning: Yes
- Cooling Type: Central Air
- Cooling Zones: 1
- Heating Type: Central, Forced Air, Propane
- Heating Fuel: Central, Forced Air, Propane
- Heating Zones: 1
Utilities
- Sewer: Public Sewer
- Water: Public
- Utility Description: Connection for Electric Range, Connection for Electric Dryer, Washer Hookup
Structural Information
- Architectural Style: Ranch
- Exterior Const.: Frame
- Basement: Yes
- Basement Desc.: Full
- Roof: Shingle
- Drive-In Doors: Insulated Doors, French Doors
- Square Feet: 2,090
- Sq. Ft. Source: Owner
- Living Area: 2,090 Sq. Ft.
- Year Built: 2026
Lot Features
- Frontage: Private Road
- Lot Features: Cleared
Green Features
- Energy Efficient: Thermostat
Financial Considerations
- Price Per Sq. Ft.: $304.01
- Association Fee: $300
- Assoc Fee Freq.: Monthly
- Tax Year: 2025
- Warranty: 1
Disclosures and Reports
- Disclosures/Rstr.: Pricing and Options are subject to change. All dimensions are approximate.
Get Pre-Approved Today
Schools
Schools serving 43 Liberty Ln
School District:Torrington School District
| Name | Grades | Distance |
|---|---|---|
Torrington Middle School 200 Middle School Drive, Torrington, CT 06790 | 6-8 | 1.6 mi |
Torrington High School 50 Major Besse Drive, Torrington, CT 06790 | 9-12 | 1.3 mi |
Disclaimer:
School attendance boundaries provided by ATTOM Data Solutions and are for reference only. Contact the school directly to verify enrollment eligibility.
Price & Sales History for 43 Liberty Ln
Date
Details
Price
Change
Source
5/29/2026
Sold
$635,385
-2.98%
MLS
9/25/2025
Listed
$654,900
—
MLS
Disclaimer: Historical sales information is derived from public records provided by the county offices. Information is not guaranteed and should be independently verified.
43 Liberty Lane, Enfield, CT 06084 (MLS# 73436076) is a Single Family property that was sold at $635,385 on May 29, 2026. This property was listed by Wheway Group from our Western Massachusetts Office.Want to learn more about 43 Liberty Lane? Do you have questions about finding other Single Family real estate for sale in Enfield? You can browse all Enfield real estate or contact a Coldwell Banker agent to request more information.

