
This is a carousel with tiles that activate property listing cards. Use the previous and next buttons to navigate.
1/40
$389,900
This is a carousel with tiles that activate property listing cards. Use the previous and next buttons to navigate.
1/40
Property Description
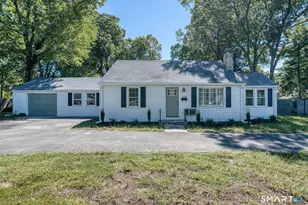
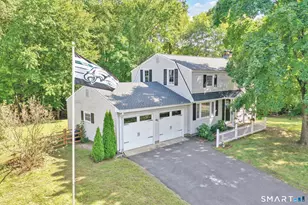
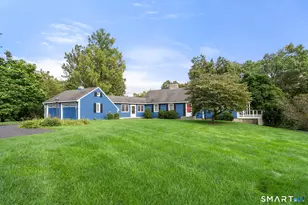
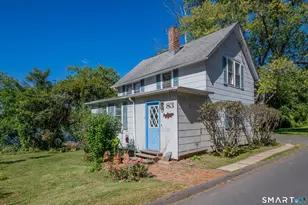
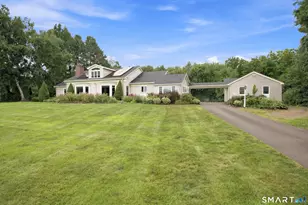
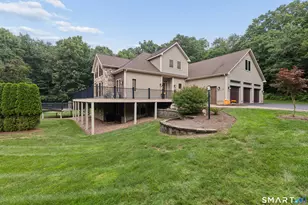
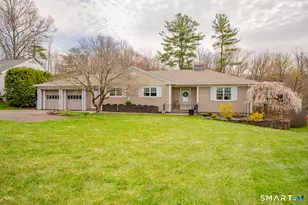
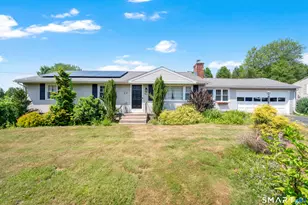
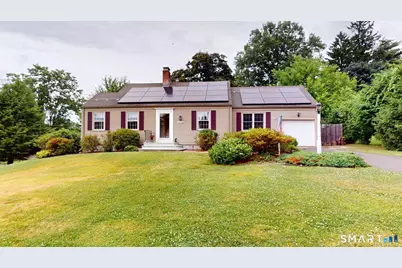
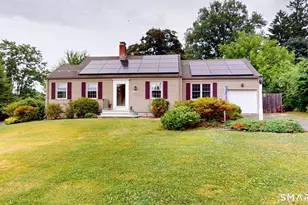
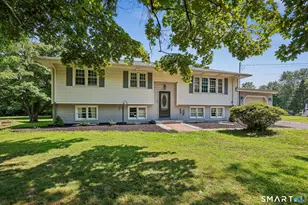
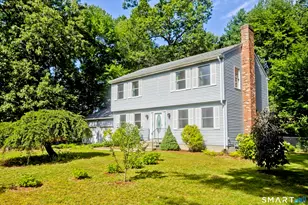
Step inside this spacious Cape offering over 2,000+ SF of living space with 3-4 Bedrooms and plenty of room to spread out. The Remodeled White Shaker Kitchen features pull-out drawers, spice rack, wall of pantries, center island, stainless steel appliances, hood vent, and views of the in-ground pool and backyard. The formal Dining Room offers Hardwood floors, Exposed beams, and a Built-in hutch, while the Formal Living Room features Abundant windows, Exposed beams, and a Fireplace with a beautiful wooden mantel surround. A first-floor family room showcases coffered wood ceilings and a Fieldstone Fireplace with Wood Stove Insert. The Sunroom provides vaulted ceilings, skylights, hexagon tile flooring, access to the Patio, and overlooks the In-ground Pool. Upstairs are two spacious bedrooms, a full bath, and a versatile small additional room off the Primary Bedroom perfect for a Walk-in Closet, Nursery, or Office, plus Walk-in Attic storage. The lower level offers a Rec Room with Beautiful custom wooden Bar area and there is a Laundry Room w/ Sink. Special features include a 4-year-old boiler, hot water tank and oil tank, central vacuum, built-in air conditioning in the family room, new front and storm doors, solar panels, and added insulation for energy efficiency. Outside, enjoy the fenced yard with an in-ground pool, patio, park-like grounds, garden beds, full garden area, shed, two garages, and low-maintenance vinyl siding-ideal for entertaining and enjoying the outdoors.
Full Property Details
Full Property Details for 8 Bridge Ln
General
- Price: $389,900
- Taxes: (July 2025-June 2026)
- Status: Under Contract
- Type: Single Family
- Source: SMARTMLS
- MLS ID: 24185380
- Updated: 7/3/2026
- Added to Site: 12 day(s) ago
Interior
- Number of Rooms: 10
- Rooms/Areas: Laundry Room
- Interior Features: Cable - Available, Central Vacuum
- Fireplace: Yes
- Number of Fireplaces: 1
- Appliances: Oven/Range, Microwave, Refrigerator, Dishwasher
Rooms
Bathrooms
- Total Bathrooms: 2
- Full Bathrooms: 2
- Full Bath: Stall Shower, Tile Floor, 5.4 x 8.3, Main
Bedrooms
- Total Bedrooms: 3
- Primary Bedroom: Primary Bedroom - Hardwood Floor, 11.8 x 17.2, Upper
- Bedroom 1: Bedroom - Beams, Hardwood Floor, 9.9 x 11.9, Main
- Bedroom 2: Bedroom - Hardwood Floor, 11.5 x 17.2, Upper
Other Rooms
- Living Room: Living Room - Beams, Fireplace, Wall/Wall Carpet, 17.5 x 13.5, Main
- Family Room: Family Room - Beams, Ceiling Fan, Fireplace, Wood Stove, Wall/Wall Carpet, 11.11 x 21.6, Main
- Kitchen: Kitchen - Remodeled, Beams, French Doors, Island, Pantry, Travertine Floor, 14.3 x 11.9, Main
- Dining Room: Dining Room - Beams, Built-In Hutch, Hardwood Floor, 14.3 x 13.5, Main
- Game room: Yes
- Game Room: Rec/Play Room - Dry Bar, 17 x 12.11, Lower
- Rec Room: Dry Bar, 17 x 12.11, Lower
- Laundry: Lower Level
- Other Room 1: Other - Walk-In Closet, Hardwood Floor, 10.7 x 13.2, Upper
Exterior
- Exterior Features: Grill, Sidewalk, Gutters, Lighting, Patio
- Color: Tan
Parking
- Garage: Yes
- Attached garage: Yes
- Garage Spaces: 2
- Parking: Attached Garage, Under House Garage
Location
- County: Hartford
- Driving Directions: Route 5 Enfield Street to Bridge Lane, Sign Posted.
School Information
- Elementary School: Enfield Street
- Middle School: J. F. Kennedy
- Intermediate School: Parkman
- High School: Enfield
Heating & Cooling
- Cooling Type: Ceiling Fans, Wall Unit, Window Unit
- Heating Type: Hot Water, Oil
- Heating Fuel: Oil
- Water Heater: Oil, 50 Gallon Tank
Utilities
- Sewer: Public Sewer Connected
- Water: Public Water Connected
Structural Information
- Architectural Style: Cape Cod
- Construction Status: No/Resale
- Exterior Const.: Vinyl Siding
- Basement Desc.: Full, Partially Finished, Full With Walk-Out
- Roof: Asphalt Shingle
- Square Feet: 2,236
- Above Ground: 1,947 Sq. Ft.
- Below Ground: 289 Sq. Ft.
- Year Built: 1948
Lot Features
- Lot Size (Acres): 0.58
- Zoning: R33
- Lot Description: Level Lot
Green Features
- Energy Features: Extra Insulation, Fireplace Insert, Programmable Thermostat, Ridge Vents, Storm Doors
Financial Considerations
- Assessment Amount: $205,900
- Tax Year: July 2025-June 2026
Disclosures and Reports
- Property ID: 529302
Buyer's Brokerage Compensation: 2%
Not binding unless confirmed by separate agreement among applicable parties.
Get Pre-Approved Today
Schools
Schools serving 8 Bridge Ln
School District:Enfield School District
| Name | Grades | Distance |
|---|---|---|
Enfield Street School 1318 Enfield Street, Enfield, CT 06082 | K-2 | 0.2 mi |
Edgar H. Parkman School 165 Weymouth Road, Enfield, CT 06082 | 3-5 | 2.1 mi |
John F. Kennedy Middle School, Enfield, CT 155 Raffia Road, Enfield, CT 06082 | 6-8 | 2 mi |
Enfield High School 1264 Enfield Street, Enfield, CT 06082 | 9-12 | 0.4 mi |
Disclaimer:
School attendance boundaries provided by ATTOM Data Solutions and are for reference only. Contact the school directly to verify enrollment eligibility.
Price & Sales History for 8 Bridge Ln
Date
Details
Price
Change
Source
7/01/2026
Listed
$389,900
52.9%
MLS
5/18/2007
Sold
$255,000
—
Public Record
Disclaimer: Historical sales information is derived from public records provided by the county offices. Information is not guaranteed and should be independently verified.
Tax History
Tax History for 8 Bridge Ln
Year
Property Taxes
Change
Tax Assessment
Change
2025
$7,204
3%
$205,900
—
2023
$7,011
1%
$205,900
—
2023
$6,959
10%
$205,900
—
2022
$6,319
—
$205,900
22%
2021
$6,336
—
$168,830
—
2020
$6,336
—
$168,830
—
2019
$6,353
2%
$168,830
—
2018
$6,247
6%
$168,830
—
2017
$5,897
8%
$168,830
6%
2016
$5,463
3%
$159,220
—
2015
$5,292
3%
$159,220
—
2014
$5,156
—
$159,220
—
2013
$5,160
—
$159,220
—
2011
$5,160
—
$159,220
—
Disclaimer: Historical tax information is derived from public records provided by the county offices. Information is not guaranteed and should be independently verified.
Estimate the Cost
Estimate the Cost for 8 Bridge Ln
8 Bridge Lane, Enfield, CT 06082 (MLS# 24185380) is a Single Family property with 3 bedrooms and 2 full bathrooms. 8 Bridge Lane is currently listed for $389,900 and was received on June 24, 2026. This property is listed by Lori Gabriel from our Suffield Office.Want to learn more about 8 Bridge Lane? Do you have questions about finding other Single Family real estate for sale in Enfield? You can browse all Enfield real estate or contact a Coldwell Banker agent to request more information.