
This is a carousel with tiles that activate property listing cards. Use the previous and next buttons to navigate.
1/1
$300,000
This is a carousel with tiles that activate property listing cards. Use the previous and next buttons to navigate.
1/1
Property Description
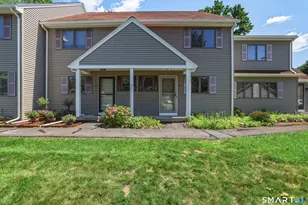
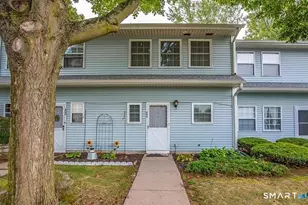
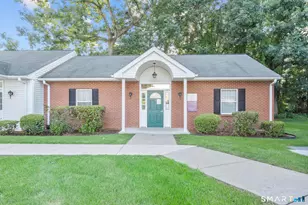
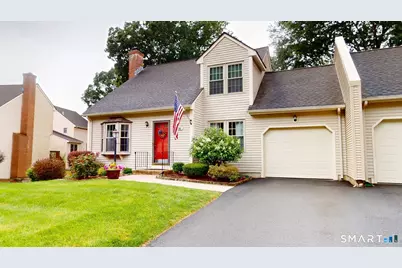
**HIGHEST & BEST- Tonight, August 4th AT 7PM PLEASE** Move right into this beautifully maintained, move-in ready end-unit townhouse offering 1,215 square feet of stylish, comfortable living in a quiet cul-de-sac location. The remodeled Kitchen features granite countertops, stainless steel appliances, tile flooring, a tiled backsplash, pantry, updated fixtures and modern lighting, flowing seamlessly into the Dining Room with chandelier and the spacious front-to-back Living Room with a bay window and sliding door to the low-maintenance Trex deck, creating an open-concept layout perfect for everyday living and entertaining. Upstairs, you'll find two generously sized Bedrooms, each with its own private remodeled Full Bath featuring granite countertops, tile, and modern fixtures, plus an updated Half Bath on the main level. The full, dry basement offers laundry, lookout windows for abundant natural light, a never-used fireplace and excellent potential for future finished living space. Additional highlights include a brand new heating system, central air just four years young, an attached garage with updated flooring, workshop cabinets, garage door opener and central vacuum. Enjoy outdoor living on the Trex deck, complemented by a paver stone walkway, sprinkler system, landscape lighting and the added privacy of this desirable end unit. Ideally located just minutes from shopping, dining, parks and major commuter routes.
Full Property Details
Full Property Details for 91 Carriage House #91
General
- Sold For: $300,000
- HOA FEE: $360/month
- Taxes: (July 2026-June 2027)
- Status: Closed
- Type: Townhouse
- Source: SMARTMLS
- MLS ID: 24192038
- Added to Site: 74 day(s) ago
Interior
- Number of Rooms: 5
- Rooms/Areas: Roughed-In Bath, Workshop
- Interior Features: Auto Garage Door Opener, Cable - Available
- Fireplace: Yes
- Number of Fireplaces: 1
- Appliances: Oven/Range, Microwave, Refrigerator, Icemaker, Dishwasher, Disposal, Washer, Dryer
Rooms
Bathrooms
- Total Bathrooms: 3
- Full Bathrooms: 2
- Half Bathrooms: 1
- Primary Bathroom: Primary Bath - Quart, 10.1 x 5.2, Upper
- Full Bath: Remodeled, Granite Counters, Stall Shower, Tile Floor, 7.6 x 6.4, Upper
- Partial Bath: Remodeled, Quartz Counters, Tile Floor, Main
Bedrooms
- Total Bedrooms: 2
- Primary Suite: Full Bath, Wall/Wall Carpet, 12.4 x 17.2, Upper
- Bedroom 1: Bedroom - Full Bath, Wall/Wall Carpet, 9.8 x 16.3, Upper
Other Rooms
- Living Room: Living Room - Bay/Bow Window, Sliders, Wall/Wall Carpet, 11.8 x 19.1, Main
- Kitchen: Kitchen - Remodeled, Ceiling Fan, Granite Counters, Pantry, Tile Floor, 9.1 x 11.3, Main
- Dining Room: Dining Room - Laminate Floor, 12.1 x 9.8, Main
- Laundry: Lower Level
Exterior
- Exterior Features: Underground Utilities, Sidewalk, Deck, Gutters, Lighting
- Color: Beige
Parking
- Garage: Yes
- Attached garage: Yes
- Garage Spaces: 1
- Total Spaces: 2
- Parking: Attached Garage, Paved, Off Street Parking, Driveway
Location
- County: Hartford
- Complex: Carriage House
- Driving Directions: Steele Road or Mullen Road to Carriage House Complex, off of Steele Rd go straight to the end on Left Side.
School Information
- Elementary School: Enfield Street
- Middle School: J. F. Kennedy
- Intermediate School: Parkman
- High School: Enfield
Community
- Association: Yes
- Home Owners Assn.: 1
- Assoc. Fees Include: Grounds Maintenance, Trash Pickup, Snow Removal, Property Management, Insurance
- Pet Restrictions: 1 dog or 2 cats, no birds
Heating & Cooling
- Cooling Type: Central Air
- Heating Type: Heat Pump, Hot Air, Electric
- Heating Fuel: Electric
- Water Heater: Electric, 50 Gallon Tank
Utilities
- Sewer: Public Sewer Connected
- Water: Public Water Connected
Structural Information
- Architectural Style: Townhouse
- Construction Status: No/Resale
- Exterior Const.: Vinyl Siding
- Basement Desc.: Full, Interior Access, Concrete Floor
- Attic: Yes
- Unit on End: Yes
- Square Feet: 1,215
- Above Ground: 1,215 Sq. Ft.
- Year Built: 1989
Lot Features
- Zoning: R44
- Lot Description: Level Lot, On Cul-De-Sac
Financial Considerations
- Association Fee: $360
- Assoc Fee Freq.: Monthly
- Assessment Amount: $123,700
- Tax Year: July 2026-June 2027
Disclosures and Reports
- Property ID: 533045
Get Pre-Approved Today
Schools
Schools serving 91 Carriage House #91
School District:Enfield School District
| Name | Grades | Distance |
|---|---|---|
Eli Whitney School, Enfield, CT 94 Middle Road, Enfield, CT 06082 | 3-5 | 1.9 mi |
Hazardville Memorial School 68 North Maple Street, Enfield, CT 06082 | K-2 | 2.9 mi |
John F. Kennedy Middle School, Enfield, CT 155 Raffia Road, Enfield, CT 06082 | 6-8 | 0.3 mi |
Enfield High School 1264 Enfield Street, Enfield, CT 06082 | 9-12 | 2 mi |
Disclaimer:
School attendance boundaries provided by ATTOM Data Solutions and are for reference only. Contact the school directly to verify enrollment eligibility.
Price & Sales History for 91 Carriage House #91
Date
Details
Price
Change
Source
9/28/2026
Sold
$300,000
7.18%
MLS
8/03/2026
Listed
$279,900
—
MLS
Disclaimer: Historical sales information is derived from public records provided by the county offices. Information is not guaranteed and should be independently verified.

91 Carriage House #91, Enfield, CT 06082 (MLS# 24192038) is a Townhouse property that was sold at $300,000 on September 28, 2026. This property was listed by Lori Gabriel from our Suffield Office.Want to learn more about 91 Carriage House #91? Do you have questions about finding other Townhouse real estate for sale in Enfield? You can browse all Enfield real estate or contact a Coldwell Banker agent to request more information.