This is a carousel with tiles that activate property listing cards. Use the previous and next buttons to navigate.
1/1
$1,611,000
This is a carousel with tiles that activate property listing cards. Use the previous and next buttons to navigate.
1/1
Property Description
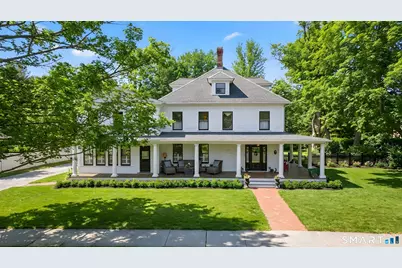
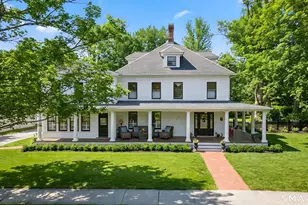
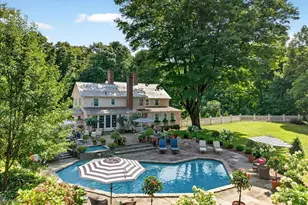
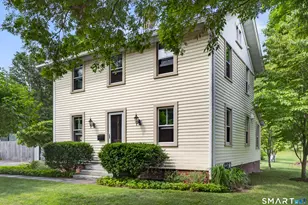
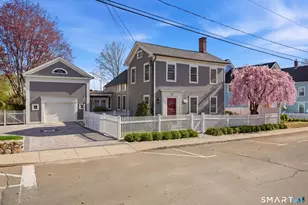
Nestled in the heart of Essex Village along one of its most picturesque streets, this iconic c.1818 home welcomes you with a charming wraparound covered front porch, an inviting place to sit and relax. Inside, you'll find a perfect blend of timeless character and thoughtful modern updates, creating a home is both beautiful and comfortable. At its heart is a custom chef's kitchen featuring solid wood cabinetry, granite countertops, a Wolf 6-burner range, dual sinks, and complete with a well appointed butler's pantry. The kitchen flows seamlessly into a dining and seating area that opens to the patio & backyard. A sun filled, cozy family room with a stone floor and fireplace provides the perfect setting for quiet evenings or casual gatherings. Formal living and dining rooms, along with, half bath, and mudroom, complete this level. Upstairs, the spacious primary suite serves as a true retreat, offering dual walk-in closets, a fireplace, and a spa like bathroom. Three additional bedrooms and two full baths provide plenty of space for family and guests, while a walk-up attic adds convenient storage. French doors open to a beautiful bluestone patio overlooking the spacious fenced backyard-ideal for outdoor entertaining or simply enjoying peaceful moments at home. A handsome two-car carriage house includes a heated garage and a finished (permitted/legal) upper level apartment with a full bath, perfect for a guest suite, studio, or private office.
Full Property Details
Full Property Details for 101 N Main St
General
- Sold For: $1,611,000
- Taxes: (July 2026-June 2027)
- Status: Closed
- Type: Single Family
- Source: SMARTMLS
- MLS ID: 24160026
- Added to Site: 159 day(s) ago
Interior
- Number of Rooms: 11
- Rooms/Areas: Foyer, Laundry Room, Mud Room
- Interior Features: Auto Garage Door Opener
- Fireplace: Yes
- Number of Fireplaces: 3
- Appliances: Gas Range, Microwave, Range Hood, Refrigerator, Subzero, Dishwasher, Washer, Dryer
Rooms
Bathrooms
- Total Bathrooms: 4
- Full Bathrooms: 3
- Half Bathrooms: 1
Bedrooms
- Total Bedrooms: 4
- Primary Bedroom: Primary Bedroom - Fireplace, Full Bath, Walk-In Closet, Hardwood Floor, 22 x 19, Upper
- Bedroom 1: Bedroom - Full Bath, Hardwood Floor, 11 x 10, Upper
- Bedroom 2: Bedroom - Hardwood Floor, 14 x 14, Upper
- Bedroom 3: Bedroom - Hardwood Floor, 14.5 x 11, Upper
Other Rooms
- Living Room: Living Room - Fireplace, Hardwood Floor, 15 x 14, Main
- Family Room: Family Room - Fireplace, Stone Floor, 22 x 19, Main
- Eat In Kitchen: Eat-In Kitchen - Granite Counters, Dining Area, Island, Pantry, Patio/Terrace, H, 31 x 14.5, Main
- Dining Room: Dining Room - Hardwood Floor, 15.5 x 14, Main
- Laundry: Upper Level
- In-Law/Au Pair Suite: Yes
Exterior
- Exterior Features: Sidewalk, Porch, Garden Area, Guest House, Patio
- Color: White
Parking
- Garage: Yes
- Garage Spaces: 2
- Total Spaces: 8
- Parking: Detached Garage, Driveway
Location
- County: Middlesex
- Neighborhood: Essex Village
- Driving Directions: GPS friendly.
School Information
- Elementary School: Essex
- Middle School: Per Board of Ed
- High School: Per Board of Ed
Community
- Community Name: Essex Village
Heating & Cooling
- Cooling Type: Ceiling Fans, Central Air
- Heating Type: Hot Air, Oil
- Heating Fuel: Oil
- Water Heater: Oil, Domestic
Utilities
- Sewer: Septic
- Water: Public Water Connected
Structural Information
- Architectural Style: Colonial
- Construction Status: No/Resale
- Exterior Const.: Clapboard
- Basement Desc.: Full, Unfinished, Interior Access, Full With Hatchway
- Roof: Asphalt Shingle
- Attic: Yes
- Square Feet: 3,724
- Above Ground: 3,724 Sq. Ft.
- Year Built: 1818
Lot Features
- Lot Size (Acres): 0.84
- Driveway/Sidewalk: Crushed Stone
- Zoning: VR
- Lot Description: Dry, Level Lot, Cleared, Open Lot
Financial Considerations
- Assessment Amount: $878,400
- Tax Year: July 2026-June 2027
Disclosures and Reports
- Property ID: 987984
Listed by William Pitt Sotheby's Int'l, Jodi Strycharz
Sold by William Raveis Real Estate, Diana Brown

Get Pre-Approved Today
Schools
Schools serving 101 N Main St
School Districts:Essex School District, Regional High School District 04
| Name | Grades | Distance |
|---|---|---|
Essex Elementary School 108 Main St., Essex, CT 06409 | PK-6 | 1.3 mi |
John Winthrop Middle School 1 Winthrop Road, Deep River, CT 06417 | 7-8 | 3 mi |
Valley Regional High School 256 Kelsey Hill Road, Deep River, CT 06417 | 9-12 | 2.6 mi |
Disclaimer:
School attendance boundaries provided by ATTOM Data Solutions and are for reference only. Contact the school directly to verify enrollment eligibility.
Price & Sales History for 101 N Main St
Date
Details
Price
Change
Source
8/21/2026
Sold
$1,611,000
-4.96%
MLS
6/30/2026
Price Reduced
$1,695,000
-5.57%
MLS
5/20/2026
Price Reduced
$1,795,000
-2.92%
MLS
3/20/2026
Listed
$1,849,000
—
MLS
Disclaimer: Historical sales information is derived from public records provided by the county offices. Information is not guaranteed and should be independently verified.
101 North Main Street, Essex, CT 06426 (MLS# 24160026) is a Single Family property that was sold at $1,611,000 on August 21, 2026. Want to learn more about 101 North Main Street? Do you have questions about finding other Single Family real estate for sale in Essex? You can browse all Essex real estate or contact a Coldwell Banker agent to request more information.