This is a carousel with tiles that activate property listing cards. Use the previous and next buttons to navigate.
1/1
$439,900
This is a carousel with tiles that activate property listing cards. Use the previous and next buttons to navigate.
1/1
Property Description
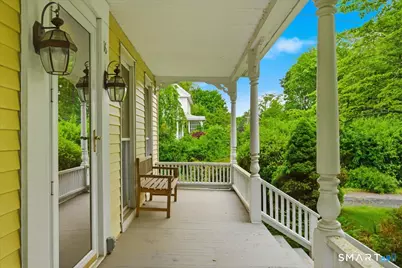
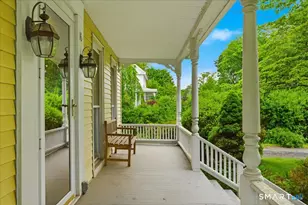
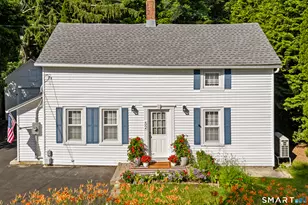
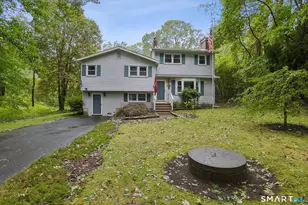
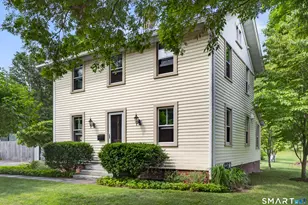
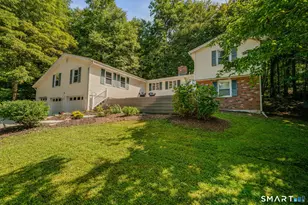
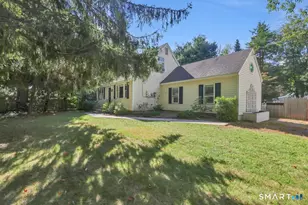
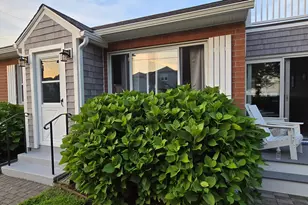
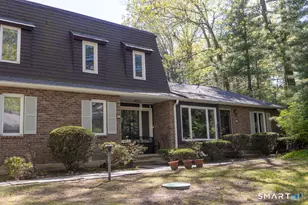
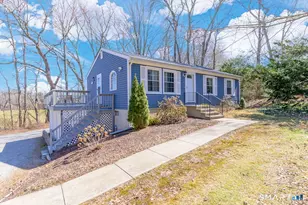
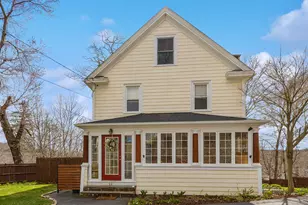
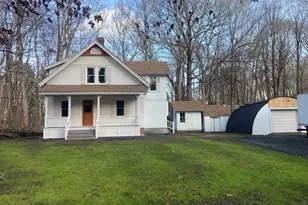
Nestled in the heart of the quaint village of Ivoryton, this circa 1920 home offers timeless charm and exceptional opportunity. Featuring 4 bedrooms, 2.5 bathrooms, and over 1,800 square feet of living space, this home has been in the same family since 1966 and is ready for its next chapter. The main level includes a traditional living room, dining room, kitchen, and fireplace, while all bedrooms are located on the second floor. Hardwood floors run throughout much of the home, and a large unfinished attic offers added potential. Enjoy relaxing on the welcoming wraparound front porch or entertaining on the rear patio overlooking the expansive .61-acre lot. Additional outbuildings include a detached garage and storage shed. Priced with updating in mind, this property presents a wonderful opportunity to make it your own in one of the shoreline's most picturesque communities. Ivoryton offers local restaurants, the renowned Ivoryton Playhouse, and Copper Beech Inn, scenic beauty, and easy access to the CT River and nearby shoreline beaches.
Full Property Details
Full Property Details for 16 Main St
General
- Sold For: $439,900
- Taxes: (July 2025-June 2026)
- Status: Closed
- Type: Single Family
- Source: SMARTMLS
- MLS ID: 24178246
- Added to Site: 48 day(s) ago
Interior
- Number of Rooms: 8
- Fireplace: Yes
- Number of Fireplaces: 1
- Appliances: Cook Top, Oven/Range, Refrigerator, Washer, Dryer
Rooms
Bathrooms
- Total Bathrooms: 3
- Full Bathrooms: 1
- Half Bathrooms: 2
Bedrooms
- Total Bedrooms: 4
- Primary Bedroom: Primary Bedroom - Hardwood Floor, 12.3 x 12.5, Upper
- Bedroom 1: Bedroom, 11.8 x 9.1, Upper
- Bedroom 2: Bedroom - Hardwood Floor, 12.11 x 12.7, Upper
- Bedroom 3: Bedroom, 9.1 x 10.7, Upper
Other Rooms
- Living Room: Living Room - Fireplace, Hardwood Floor, 12.11 x 16, Main
- Kitchen: Kitchen - Eating Space, Laminate Floor, 13.3 x 14.2, Main
- Dining Room: Dining Room - Hardwood Floor, 18.11 x 12.9, Main
Exterior
- Exterior Features: Garden Area, Patio
Parking
- Garage: Yes
- Garage Spaces: 1
- Total Spaces: 4
- Parking: Detached Garage, Paved, Off Street Parking, Driveway
Location
- County: Middlesex
- Neighborhood: Ivoryton
- Driving Directions: GPS friendly - MUST USE 06442 ZIP CODE - Main Street Ivoryton
School Information
- Elementary School: Essex
- Middle School: Winthrop
- Intermediate School: Per Board of Ed
- High School: Valley
Community
- Community Name: Ivoryton
Heating & Cooling
- Cooling Type: None
- Heating Type: Hot Water, Oil
- Heating Fuel: Oil
- Water Heater: Oil, Domestic
Utilities
- Sewer: Septic
- Water: Public Water Connected
Structural Information
- Architectural Style: Antique, Farm House
- Construction Status: No/Resale
- Exterior Const.: Aluminum
- Basement Desc.: Full, Unfinished
- Roof: Asphalt Shingle
- Attic: Yes
- Square Feet: 1,884
- Above Ground: 1,884 Sq. Ft.
- Year Built: 1920
Lot Features
- Lot Size (Acres): 0.61
- Driveway/Sidewalk: Paved
- Zoning: VR
- Lot Description: Level Lot, Cleared
Water Features
- Water Front Desc.: Walk to Water
Financial Considerations
- Assessment Amount: $265,200
- Tax Year: July 2025-June 2026
Disclosures and Reports
- Property ID: 987353
Listed by William Pitt Sotheby's Int'l, Susan Malan and William Pitt Sotheby's Int'l, Kristin Celano
Sold by Berkshire Hathaway NE Prop., Sharon Linder

Get Pre-Approved Today
Schools
Schools serving 16 Main St
School Districts:Essex School District, Regional High School District 04
| Name | Grades | Distance |
|---|---|---|
Essex Elementary School 108 Main St., Essex, CT 06409 | PK-6 | 0.5 mi |
John Winthrop Middle School 1 Winthrop Road, Deep River, CT 06417 | 7-8 | 1.9 mi |
Valley Regional High School 256 Kelsey Hill Road, Deep River, CT 06417 | 9-12 | 1.7 mi |
Disclaimer:
School attendance boundaries provided by ATTOM Data Solutions and are for reference only. Contact the school directly to verify enrollment eligibility.
Price & Sales History for 16 Main St
Date
Details
Price
Change
Source
7/08/2026
Sold
$439,900
—
MLS
5/30/2026
Listed
$439,900
—
MLS
Disclaimer: Historical sales information is derived from public records provided by the county offices. Information is not guaranteed and should be independently verified.
16 Main Street, Essex, CT 06442 (MLS# 24178246) is a Single Family property that was sold at $439,900 on July 08, 2026. Want to learn more about 16 Main Street? Do you have questions about finding other Single Family real estate for sale in Essex? You can browse all Essex real estate or contact a Coldwell Banker agent to request more information.