This is a carousel with tiles that activate property listing cards. Use the previous and next buttons to navigate.
1/40
$3,895,000
This is a carousel with tiles that activate property listing cards. Use the previous and next buttons to navigate.
1/40
Property Description
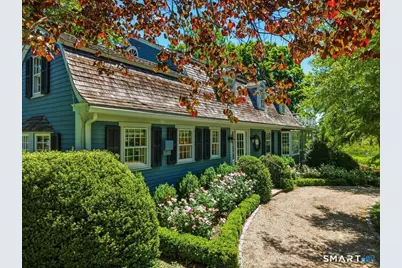
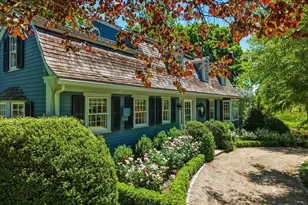
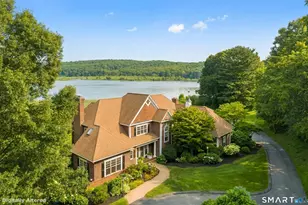
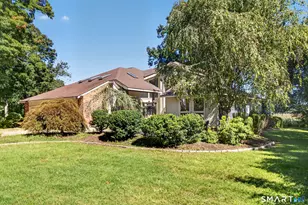
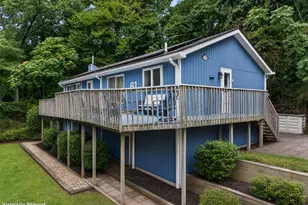
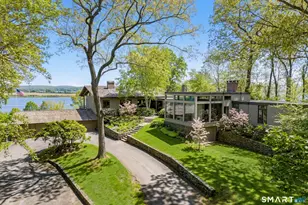
24 New City Street is by far one of the most admired riverfront homes in Essex. This gracious Gambrel Cape was built in 1953 with just two owners since. The lush setting commands sweeping views overlooking the CT River from every room in the house. Enter the house through the front door and step into the foyer, which leads to the heart of the home. There are beautiful wide-board floors throughout the house, custom millwork, and other thoughtful architectural touches. There is a large and well-appointed chef's kitchen, formal dining room, and a full bathroom with a laundry area. There is also a formal living room, a den/family room, and lovely sunroom, and three wood burning fireplaces. Upstairs is the primary bedroom featuring an ensuite bath and two roomy walk-in closets. There are also two more bedrooms, both with ensuite bathrooms. A two-car (plus) garage and basement on the lower level. Outside is a boathouse built in 1992 with an expansive first-floor workshop with high ceilings. A charming spiral staircase leads to two more rooms and a bathroom on the second floor. The first floor is heated by a wood-burning stove, and the second floor is heated with propane heater. This offering includes a second land parcel of .83 acres of land and a dock.
Full Property Details
Full Property Details for 24 New City St
General
- Price: $3,895,000
- Taxes: (July 2026-June 2027)
- Status: Under Contract
- Type: Single Family
- Source: SMARTMLS
- MLS ID: 24162549
- Updated: 8/7/2026
- Added to Site: 68 day(s) ago
Interior
- Number of Rooms: 8
- Interior Features: Cable - Available
- Fireplace: Yes
- Number of Fireplaces: 3
- Appliances: Gas Cooktop, Oven/Range, Microwave, Range Hood, Refrigerator, Dishwasher
Rooms
Bathrooms
- Total Bathrooms: 4
- Full Bathrooms: 4
Bedrooms
- Total Bedrooms: 3
- Primary Suite: Bedroom Suite, Full Bath, Walk-In Closet, Wide Board, 18.6 x 14, Upper
- Bedroom 1: Bedroom - Balcony/Deck, Full Bath, Wide Board Floor, 14 x 13.1, Upper
- Bedroom 2: Bedroom - Balcony/Deck, Full Bath, Wide Board Floor, 15.6 x 12.4, Upper
Other Rooms
- Living Room: Living Room - Built-Ins, Fireplace, Wide Board Floor, 15.3 x 13.1, Main
- Family Room: Family Room - Fireplace, Wide Board Floor, 22.7 x 13.1, Main
- Kitchen: Kitchen - Bay/Bow Window, Eating Space, Pantry, Wide Board Floor, 19.5 x 15.3, Main
- Formal Dining Room: Formal Dining Room - Fireplace, Wide Board Floor, 15.11 x 12.7, Main
- Laundry: Main Level
Exterior
- Color: Blue
Parking
- Garage: Yes
- Attached garage: Yes
- Garage Spaces: 2
- Parking: Attached Garage
Location
- County: Middlesex
- Neighborhood: Essex Village
- Driving Directions: GPS friendly
School Information
- Elementary School: Essex
- Middle School: Winthrop
- Intermediate School: Per Board of Ed
- High School: Valley
Community
- Community Name: Essex Village
Heating & Cooling
- Cooling Type: Central Air
- Heating Type: Baseboard, Hot Water, Oil
- Heating Fuel: Oil
- Water Heater: Oil, Domestic
Utilities
- Sewer: Septic
- Water: Public Water Connected
Structural Information
- Architectural Style: Colonial
- Construction Status: No/Resale
- Exterior Const.: Clapboard
- Basement Desc.: Full, Unfinished
- Roof: Wood Shingle
- Square Feet: 2,738
- Above Ground: 2,738 Sq. Ft.
- Year Built: 1953
Lot Features
- Lot Size (Acres): 1.21
- Zoning: VR
- Lot Description: Professionally Landscaped, Water View
Water Features
- Water Front: Yes
- Water View: Yes
- Water Front Desc.: River, Dock or Mooring
Financial Considerations
- Assessment Amount: $865,900
- Tax Year: July 2026-June 2027
Disclosures and Reports
- Property ID: 987106
Listed by William Pitt Sotheby's Int'l, Susan Malan
Get Pre-Approved Today
Schools
Schools serving 24 New City St
School Districts:Essex School District, Regional High School District 04
| Name | Grades | Distance |
|---|---|---|
Essex Elementary School 108 Main St., Essex, CT 06409 | PK-6 | 1.5 mi |
John Winthrop Middle School 1 Winthrop Road, Deep River, CT 06417 | 7-8 | 3.4 mi |
Valley Regional High School 256 Kelsey Hill Road, Deep River, CT 06417 | 9-12 | 3 mi |
Disclaimer:
School attendance boundaries provided by ATTOM Data Solutions and are for reference only. Contact the school directly to verify enrollment eligibility.
Price & Sales History for 24 New City St
Date
Details
Price
Change
Source
6/25/2026
Listed
$3,895,000
—
MLS
Disclaimer: Historical sales information is derived from public records provided by the county offices. Information is not guaranteed and should be independently verified.
Tax History
Tax History for 24 New City St
Year
Property Taxes
Change
Tax Assessment
Change
2025
$16,132
3%
$865,900
—
2023
$15,629
-6%
$865,900
18%
2023
$16,543
—
$732,300
—
2022
$16,587
1%
$732,300
—
2021
$16,425
3%
$732,300
—
2020
$15,971
1%
$732,300
—
2019
$15,854
—
$732,300
1%
2018
$15,905
-1%
$727,900
—
2017
$15,985
2%
$727,900
—
2016
$15,708
2%
$727,900
—
2015
$15,344
—
$727,900
—
2014
$15,279
—
$727,900
-10%
2011
$15,300
—
$805,700
—
Disclaimer: Historical tax information is derived from public records provided by the county offices. Information is not guaranteed and should be independently verified.
Estimate the Cost
Estimate the Cost for 24 New City St
24 New City Street, Essex, CT 06426 (MLS# 24162549) is a Single Family property with 3 bedrooms and 4 full bathrooms. 24 New City Street is currently listed for $3,895,000 and was received on June 19, 2026. Want to learn more about 24 New City Street? Do you have questions about finding other Single Family real estate for sale in Essex? You can browse all Essex real estate or contact a Coldwell Banker agent to request more information.