This is a carousel with tiles that activate property listing cards. Use the previous and next buttons to navigate.
1/1
$482,000
This is a carousel with tiles that activate property listing cards. Use the previous and next buttons to navigate.
1/1
Property Description
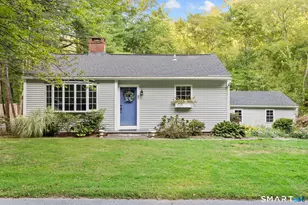
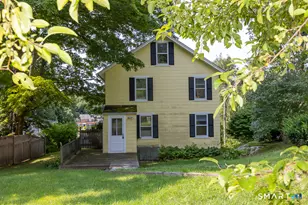
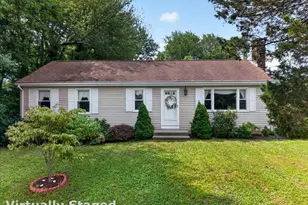
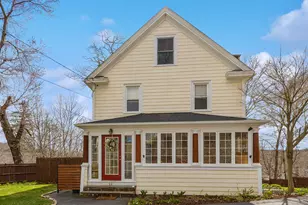
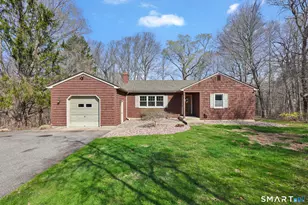
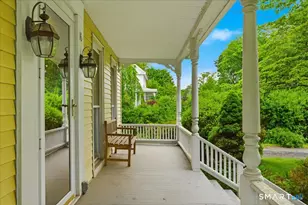
Highest & Best by tomorrow 6/30, 3:00pm. This charming 2-3 bedroom, 2 bath Cape is nestled on a picturesque lot professionally landscaped and adorned with mature plantings and perennial gardens. Enjoy peaceful outdoor living and entertaining from one of two spacious decks, both freshly painted along with the entire exterior in May. Enjoy al fresco dining while overlooking the beautifully manicured grounds seems to be on the menu. Inside, the inviting cozy living room features a propane stove and newer hardwood floors opens into the kitchen, complete with some newer stainless steel appliances. Adjacent to the dining room through french glass doors is the den with direct access to its own private deck, creating the perfect space for relaxing or enjoying your morning coffee. A full bath completes the main level. The flexible floor plan also offers the potential for a first floor bedroom by converting the den back to its original use. Upstairs, you'll find a spacious primary bedroom, a generously sized en suite bath, and a second bedroom. The lower level provides an additional family or play room, along with a dedicated workshop and ampble storage areas. In addition to the home's extensive exterior painting, a new gas water heater was installed in 2025. Meticulously cared for throughout the years, this move-in ready home offers a wonderful blend of comfort, versatility, and timeless New England charm. (Propane $90/mo, electric $355/mo)
Full Property Details
Full Property Details for 58 Lynn Rd
General
- Sold For: $482,000
- Taxes: (July 2025-June 2026)
- Status: Closed
- Type: Single Family
- Source: SMARTMLS
- MLS ID: 24181715
- Added to Site: 63 day(s) ago
Interior
- Number of Rooms: 5
- Appliances: Gas Cooktop, Oven/Range, Refrigerator, Dishwasher, Washer, Dryer
Rooms
Bathrooms
- Total Bathrooms: 2
- Full Bathrooms: 2
Bedrooms
- Total Bedrooms: 2
- Primary Bedroom: Primary Bedroom - Full Bath, 13 x 17, Upper
- Bedroom 1: Bedroom, 10 x 17, Upper
Other Rooms
- Living Room: Living Room - Wood Stove, Hardwood Floor, 11 x 16, Main
- Family Room: Family Room, 11 x 12, Lower
- Kitchen: Kitchen, 10 x 12, Main
- Dining Room: Dining Room - French Doors, Hardwood Floor, 12 x 12, Main
- Den: Den - Balcony/Deck, French Doors, Hardwood Floor, 12 x 12, Main
- Laundry: Lower Level
Exterior
- Exterior Features: Deck, Garden Area, French Doors
- Color: blue
Location
- County: Middlesex
- Neighborhood: Ivoryton
- Driving Directions: GPS friendly. Rt 9, Exit 3. Or I-95, Exit 64, Rt 145 south to Cross Rd. Go toward Ivoryton, to W Pond Meadow Rd, to Dennison, to Lynn.
School Information
- Elementary School: Essex
- Middle School: Winthrop
- Intermediate School: Per Board of Ed
- High School: Valley
Community
- Community Name: Ivoryton
Heating & Cooling
- Cooling Type: Window Unit
- Heating Type: Baseboard, Radiant, Electric, Propane
- Heating Fuel: Electric, Propane
- Water Heater: Propane, 40 Gallon Tank
Utilities
- Sewer: Septic
- Water: Private Well
Structural Information
- Architectural Style: Cape Cod
- Construction Status: No/Resale
- Exterior Const.: Clapboard
- Basement Desc.: Full, Partially Finished, Full With Hatchway
- Roof: Asphalt Shingle
- Attic: Yes
- Square Feet: 1,382
- Above Ground: 1,382 Sq. Ft.
- Year Built: 1982
Lot Features
- Lot Size (Acres): 0.39
- Zoning: RU
- Lot Description: Lightly Wooded, Level Lot, Professionally Landscaped
Financial Considerations
- Assessment Amount: $228,200
- Tax Year: July 2025-June 2026
Disclosures and Reports
- Property ID: 986554
Get Pre-Approved Today
Schools
Schools serving 58 Lynn Rd
School Districts:Regional High School District 04, Essex School District
| Name | Grades | Distance |
|---|---|---|
Essex Elementary School 108 Main St., Essex, CT 06409 | PK-6 | 2.5 mi |
John Winthrop Middle School 1 Winthrop Road, Deep River, CT 06417 | 7-8 | 1.8 mi |
Valley Regional High School 256 Kelsey Hill Road, Deep River, CT 06417 | 9-12 | 2.2 mi |
Disclaimer:
School attendance boundaries provided by ATTOM Data Solutions and are for reference only. Contact the school directly to verify enrollment eligibility.
Price & Sales History for 58 Lynn Rd
Date
Details
Price
Change
Source
7/31/2026
Sold
$482,000
13.41%
MLS
6/25/2026
Listed
$425,000
—
MLS
Disclaimer: Historical sales information is derived from public records provided by the county offices. Information is not guaranteed and should be independently verified.
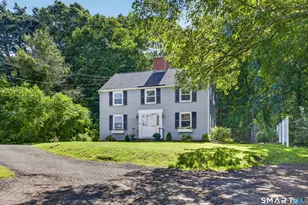
58 Lynn Road, Essex, CT 06442 (MLS# 24181715) is a Single Family property that was sold at $482,000 on July 31, 2026. This property was listed by Brian Mantilia from our Madison Office.Want to learn more about 58 Lynn Road? Do you have questions about finding other Single Family real estate for sale in Essex? You can browse all Essex real estate or contact a Coldwell Banker agent to request more information.