

This is a carousel with tiles that activate property listing cards. Use the previous and next buttons to navigate.
1/1
$775,000
This is a carousel with tiles that activate property listing cards. Use the previous and next buttons to navigate.
1/1
Property Description
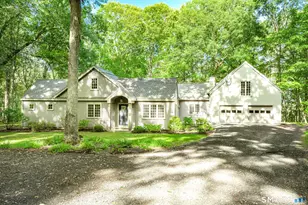
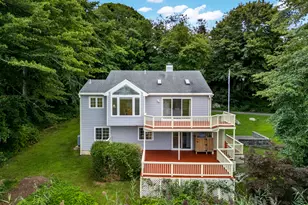
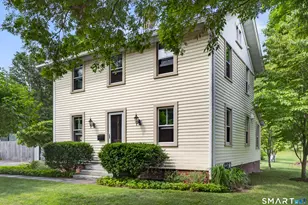
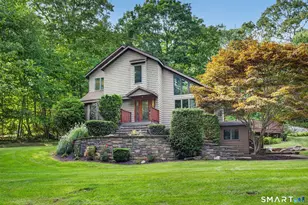
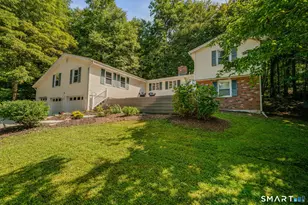
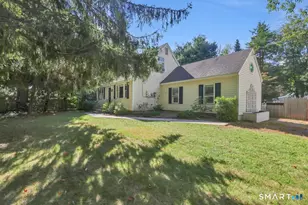
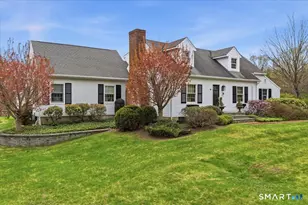
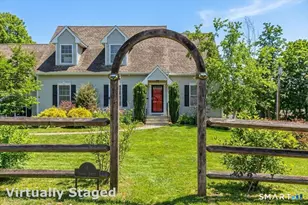
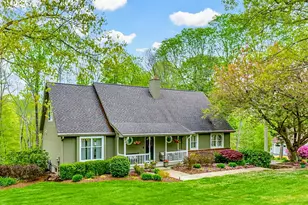
Located on just over an acre in a private natural setting, this well maintained custom Cape is designed for the way we live today. Offering desirable one floor living, the spacious open floor plan focuses on clean, simple lines allowing interior spaces to blend beautifully with the natural surroundings. A welcoming entry leads to the great room, centered around a cozy fireplace and offers the perfect balance of relaxed & refined. Curated to perfection is the recently remodeled Chef's kitchen featuring a six-burner Wolf cooktop, custom cabinetry, quartz countertops and a casual dining area...ideal for everyday gatherings. The well-appointed dining room is perfect for holiday celebrations and those special occasions with friends and family. The first floor primary suite with a beautifully updated bath and walk-in-closet serves as your own quiet retreat. A private in-home office, laundry room and half bath complete the first level. Upstairs you will find two guest bedrooms with a shared bath. The lower level bonus room with half bath offers a variety of options (including multi-generational living) and opens to a private brick terrace. Ideal for entertaining, a spacious deck overlooks park-like grounds bordered by natural stone walls, colorful perennials, beautiful rock-outcroppings & the stately trees that adorn the property. Whether you are looking for a full time residence or the ideal weekend retreat enjoy all Ivoryton has to offer...it's the perfect place to call home.
Full Property Details
Full Property Details for 9 Brooks Ln
General
- Sold For: $775,000
- Taxes: (July 2026-June 2027)
- Status: Closed
- Type: Single Family
- Source: SMARTMLS
- MLS ID: 24170122
- Added to Site: 108 day(s) ago
Interior
- Number of Rooms: 7
- Rooms/Areas: Laundry Room
- Interior Features: Auto Garage Door Opener, Cable - Available
- Fireplace: Yes
- Number of Fireplaces: 1
- Appliances: Refrigerator, Dishwasher, Washer, Dryer
Rooms
Bathrooms
- Total Bathrooms: 4
- Full Bathrooms: 2
- Half Bathrooms: 2
Bedrooms
- Total Bedrooms: 3
- Primary Bedroom: Primary Bedroom - Full Bath, Walk-In Closet, Wall/Wall Carpet, 17 x 15, Main
- Bedroom 1: Bedroom - Wall/Wall Carpet, 12 x 13, Upper
- Bedroom 2: Bedroom - Wall/Wall Carpet, 17 x 13, Upper
Other Rooms
- Great Room: Great Room - Cathedral Ceiling, Fireplace, Hardwood Floor, 20 x 15, Main
- Family Room: Family Room - Half Bath, Sliders, Wall/Wall Carpet, Tile Floor, 32 x 24, Lower
- Eat In Kitchen: Eat-In Kitchen - Remodeled, Quartz Counters, Dining Area, Island, Hardwood Floo, 27 x 13, Main
- Dining Room: Dining Room - Hardwood Floor, 10 x 13, Main
- Office: Office - Wall/Wall Carpet, Tile Floor, Lower
- Laundry: Main Level
Exterior
- Exterior Features: Deck, Patio
Location
- County: Middlesex
- Neighborhood: Ivoryton
- Driving Directions: Ivoryton Village to Bushy Hill Road. Brooks Lane will be on the right.
School Information
- Elementary School: Essex
- Middle School: Winthrop
- High School: Valley
Community
- Community Name: Ivoryton
Heating & Cooling
- Cooling Type: Central Air
- Heating Type: Hot Air, Oil
- Heating Fuel: Oil
- Water Heater: Domestic
Utilities
- Sewer: Septic
- Water: Private Well
Structural Information
- Architectural Style: Cape Cod
- Construction Status: No/Resale
- Exterior Const.: Clapboard
- Basement Desc.: Full, Storage, Garage Access, Partially Finished, Full With Walk-Out
- Roof: Asphalt Shingle
- Attic: Yes
- Square Feet: 2,887
- Above Ground: 2,887 Sq. Ft.
- Year Built: 1989
Lot Features
- Lot Size (Acres): 1.28
- Zoning: RU
- Lot Description: Lightly Wooded
Financial Considerations
- Assessment Amount: $380,600
- Tax Year: July 2026-June 2027
Disclosures and Reports
- Property ID: 985786
Get Pre-Approved Today
Schools
Schools serving 9 Brooks Ln
School Districts:Regional High School District 04, Essex School District
| Name | Grades | Distance |
|---|---|---|
Essex Elementary School 108 Main St., Essex, CT 06409 | PK-6 | 2 mi |
John Winthrop Middle School 1 Winthrop Road, Deep River, CT 06417 | 7-8 | 1.3 mi |
Valley Regional High School 256 Kelsey Hill Road, Deep River, CT 06417 | 9-12 | 1.6 mi |
Disclaimer:
School attendance boundaries provided by ATTOM Data Solutions and are for reference only. Contact the school directly to verify enrollment eligibility.
Price & Sales History for 9 Brooks Ln
Date
Details
Price
Change
Source
8/21/2026
Sold
$775,000
1.99%
MLS
6/08/2026
Price Reduced
$759,900
-1.95%
MLS
5/15/2026
Listed
$775,000
—
MLS
Disclaimer: Historical sales information is derived from public records provided by the county offices. Information is not guaranteed and should be independently verified.
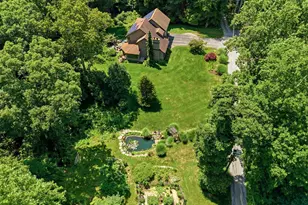
9 Brooks Lane, Essex, CT 06442 (MLS# 24170122) is a Single Family property that was sold at $775,000 on August 21, 2026. This property was listed by Peg Mitchel from our Old Lyme/Old Saybrook/Essex Office.Want to learn more about 9 Brooks Lane? Do you have questions about finding other Single Family real estate for sale in Essex? You can browse all Essex real estate or contact a Coldwell Banker agent to request more information.