This is a carousel with tiles that activate property listing cards. Use the previous and next buttons to navigate.
1/1
$1,330,000
This is a carousel with tiles that activate property listing cards. Use the previous and next buttons to navigate.
1/1
Property Description
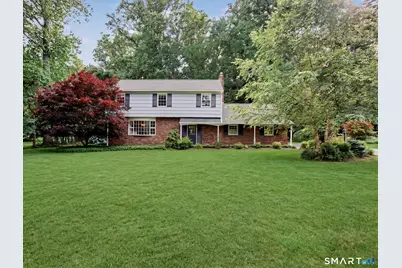
Set on a level, professionally landscaped acre in lower Greenfield Hill, this four bedroom Colonial carries the kind of care that shows with a freshly painted exterior (2024), Marvin Infinity windows, and a new roof and gutters (2025). The heavy lifting is done. What remains is the pleasure of moving in and loving life on Galloping Hill Road. The interior layout flows well, creating spaces for both intimate gatherings and larger family functions. The living room is bathed in light, anchored by an expansive wall of windows, and when the evenings turn cool, the family room awaits with a wood-burning fireplace. Look out on the flat private yard and garden area from the screened-in porch. The second level extends form and function with the primary suite offering a steam shower and quietly practical laundry chute. Three more beds with a shared bath complete the second level. Central air, irrigation, and thoughtful updates throughout create a home with classic character that still feels effortlessly current. A commuter's dream and a recreational paradise, this home is situated just 2.5 miles from Metro-North and 55 miles to Midtown Manhattan. Enjoy the ultimate coastal lifestyle with resident access to 5 local town beaches and Post Road shops and restaurants just 2.5 miles away. For nature lovers, Lake Mohegan's hiking trails and fresh water beach are also a quick 2.5 miles. Live here and love life.
Full Property Details
Full Property Details for 1061 Galloping Hill Rd
General
- Sold For: $1,330,000
- Taxes: (July 2026-June 2027)
- Status: Closed
- Type: Single Family
- Source: SMARTMLS
- MLS ID: 24188915
- Added to Site: 120 day(s) ago
Interior
- Number of Rooms: 7
- Rooms/Areas: Laundry Room
- Interior Features: Auto Garage Door Opener, Cable - Pre-wired
- Fireplace: Yes
- Number of Fireplaces: 1
- Appliances: Electric Range, Microwave, Refrigerator, Freezer, Dishwasher, Washer, Dryer
Rooms
Bathrooms
- Total Bathrooms: 3
- Full Bathrooms: 2
- Half Bathrooms: 1
- Primary Bathroom: Primary Bath, 10 x 5, Upper
- Full Bath: Full Bath, Tub w/Shower, 8 x 7, Upper
- Partial Bath: 6 x 5, Main
Bedrooms
- Total Bedrooms: 4
- Primary Bedroom: Primary Bedroom - Full Bath, Hardwood Floor, 17 x 13, Upper
- Bedroom 1: Bedroom - Hardwood Floor, 12 x 11, Upper
- Bedroom 2: Bedroom - Hardwood Floor, 15 x 11, Upper
- Bedroom 3: Bedroom - Hardwood Floor, 15 x 11, Upper
Other Rooms
- Living Room: Living Room - Bay/Bow Window, Hardwood Floor, 22 x 13, Main
- Family Room: Family Room - Book Shelves, Built-Ins, Ceiling Fan, Fireplace, Wall/Wall Carpet, 19 x 13, Main
- Kitchen: Kitchen - Eating Space, Tile Floor, 13 x 12, Main
- Dining Room: Dining Room - Hardwood Floor, 12 x 12, Main
- Laundry: Main Level
- Other Room 1: Other - Ceiling Fan, Patio/Terrace, 12 x 16, Main
- Other Room 2: Other - Laundry Hookup, 6 x 7, Main
- Other Room 3: Other - Stall Shower, Steam/Sauna, 7 x 4, Upper
Exterior
- Exterior Features: Shed, Gutters, Lighting, Underground Sprinkler, Patio
- Color: Grey/Red Brick
Parking
- Garage: Yes
- Attached garage: Yes
- Garage Spaces: 2
- Total Spaces: 4
- Parking: Attached Garage, Driveway
Location
- County: Fairfield
- Neighborhood: Greenfield Hill
- Driving Directions: Listing agent must confirm appointment
School Information
- Elementary School: Jennings
- Middle School: Fairfield Woods
- High School: Fairfield Warde
Community
- Community Name: Greenfield Hill
Heating & Cooling
- Cooling Type: Central Air
- Heating Type: Hot Water, Natural Gas
- Heating Fuel: Natural Gas
- Water Heater: Natural Gas, Other, 40 Gallon Tank
Utilities
- Sewer: Septic
- Water: Public Water Connected
Structural Information
- Architectural Style: Colonial
- Construction Status: No/Resale
- Exterior Const.: Shingle, Brick
- Basement Desc.: Full, Unfinished, Storage, Concrete Floor
- Roof: Asphalt Shingle
- Attic: Yes
- Square Feet: 2,160
- Above Ground: 2,160 Sq. Ft.
- Year Built: 1966
Lot Features
- Lot Size (Acres): 1.04
- Driveway/Sidewalk: Private, Paved
- Zoning: AA
- Lot Description: Level Lot
Water Features
- Water Front Desc.: Beach Rights
Green Features
- Energy Features: Generator
Financial Considerations
- Assessment Amount: $452,550
- Tax Year: July 2026-June 2027
Disclosures and Reports
- Property ID: 124956
Listed by Compass Connecticut, LLC, Alexandra Agosta
Sold by William Pitt Sotheby's Int'l, Maureen Kitson
Get Pre-Approved Today
Schools
Schools serving 1061 Galloping Hill Rd
School District:Fairfield School District
| Name | Grades | Distance |
|---|---|---|
Jennings School 31 Palm Dr., Fairfield, CT 06824 | K-5 | 1.5 mi |
Fairfield Woods Middle School 1115 Fairfield Woods Rd., Fairfield, CT 06824 | 6-8 | 1.4 mi |
Fairfield Warde High School 755 Melville Avenue, Fairfield, CT 06825 | 9-12 | 2.1 mi |
Disclaimer:
School attendance boundaries provided by ATTOM Data Solutions and are for reference only. Contact the school directly to verify enrollment eligibility.
Price & Sales History for 1061 Galloping Hill Rd
Date
Details
Price
Change
Source
8/31/2026
Sold
$1,330,000
20.91%
MLS
7/13/2026
Listed
$1,100,000
—
MLS
Disclaimer: Historical sales information is derived from public records provided by the county offices. Information is not guaranteed and should be independently verified.
1061 Galloping Hill Road, Fairfield, CT 06824 (MLS# 24188915) is a Single Family property that was sold at $1,330,000 on August 31, 2026. Want to learn more about 1061 Galloping Hill Road? Do you have questions about finding other Single Family real estate for sale in Fairfield? You can browse all Fairfield real estate or contact a Coldwell Banker agent to request more information.