This is a carousel with tiles that activate property listing cards. Use the previous and next buttons to navigate.
1/1
$1,587,500
This is a carousel with tiles that activate property listing cards. Use the previous and next buttons to navigate.
1/1
Property Description
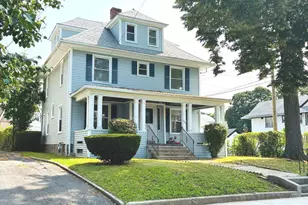
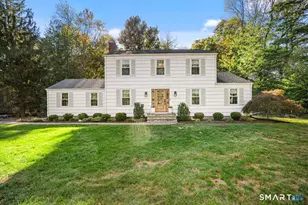
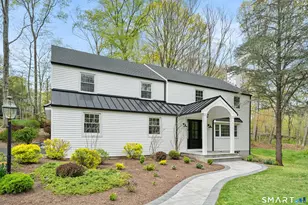
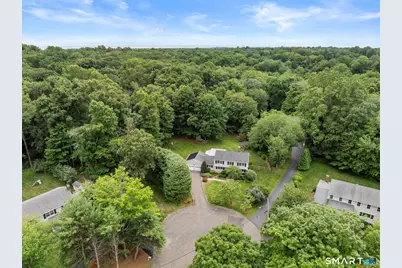
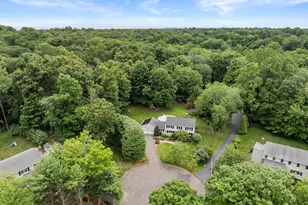
Tucked away at the end of a tranquil cul-de-sac in one of Greenfield Hill's most convenient and desirable neighborhoods, this turn-key New England Colonial offers the perfect blend of timeless style, classic design and an exceptional lifestyle at any stage of life. Designed for everyday living and entertaining. Features include an inviting foyer with custom molding, powder room, refinished hardwood floors, Marvin windows, sun-filled formal living and dining rooms. The beautiful granite eat-in kitchen has custom cabinetry, newer appliances, an oversized walk-in pantry and 1st floor laundry. A welcoming family room showcases new custom built-ins and wood burning fireplace with seamless access for indoor-outdoor flow. Upstairs, a spacious primary suite offers a walk-in closet and updated private bath while three additional generously sized bedrooms with ample closet space share the hall bath. Finished lower level expands the living space with a rec room, office area and plenty of storage. Professionally landscaped, flat, one acre fenced rear property with raised garden beds, shed, expanded trex deck with pergola and retractable awning creates an oasis for outdoor living and entertaining. The 'circle' is where bike rides and Easter egg hunts begin and neighbors gather creating a real sense of community. Minutes to town, beach, award winning schools and commuter options.
Full Property Details
Full Property Details for 107 Buckboard Ln
General
- Sold For: $1,587,500
- Taxes: (July 2026-June 2027)
- Status: Closed
- Type: Single Family
- Source: SMARTMLS
- MLS ID: 24187463
- Added to Site: 51 day(s) ago
Interior
- Number of Rooms: 8
- Rooms/Areas: Foyer
- Interior Features: Auto Garage Door Opener, Cable - Available, Security System
- Fireplace: Yes
- Number of Fireplaces: 1
- Appliances: Gas Cooktop, Wall Oven, Microwave, Refrigerator, Dishwasher, Washer, Dryer
Rooms
Bathrooms
- Total Bathrooms: 3
- Full Bathrooms: 2
- Half Bathrooms: 1
Bedrooms
- Total Bedrooms: 4
- Primary Suite: Full Bath, Walk-In Closet, Hardwood Floor, Upper
- Bedroom 1: Bedroom - Ceiling Fan, Hardwood Floor, Upper
- Bedroom 2: Bedroom - Ceiling Fan, Hardwood Floor, Upper
- Bedroom 3: Bedroom - Ceiling Fan, Hardwood Floor, Upper
Other Rooms
- Living Room: Living Room - Hardwood Floor, Main
- Family Room: Family Room - Bay/Bow Window, Built-Ins, Entertainment Center, Fireplace, Sliders, Wall/Wall Carpet, Main
- Eat In Kitchen: Eat-In Kitchen - Breakfast Bar, Granite Counters, Dining Area, Pantry, Sliders, , Main
- Dining Room: Dining Room - Built-Ins, Hardwood Floor, Main
- Game room: Yes
- Game Room: Rec/Play Room - Wall/Wall Carpet, Lower
- Rec Room: Wall/Wall Carpet, Lower
- Laundry: Main Level
Exterior
- Exterior Features: Shed, Awnings, Gutters, Garden Area, Lighting, Covered Deck, French Doors, Underground Sprinkler
- Color: nantucket gray
Parking
- Garage: Yes
- Attached garage: Yes
- Garage Spaces: 2
- Parking: Attached Garage
Location
- County: Fairfield
- Neighborhood: Greenfield Hill
- Driving Directions: Congress st to Surrey to Buckboard or Galloping Hill to Surrey to Buckboard
School Information
- Elementary School: Jennings
- Middle School: Fairfield Woods
- High School: Fairfield Warde
Community
- Community Name: Greenfield Hill
Heating & Cooling
- Cooling Type: Central Air, Zoned
- Heating Type: Hot Water, Oil
- Heating Fuel: Oil
- Water Heater: Oil, 40 Gallon Tank
Utilities
- Sewer: Septic
- Water: Public Water Connected
Structural Information
- Architectural Style: Colonial
- Construction Status: No/Resale
- Exterior Const.: Shingle
- Basement Desc.: Full, Heated, Sump Pump, Storage, Liveable Space
- Roof: Asphalt Shingle
- Attic: Yes
- Square Feet: 2,896
- Above Ground: 2,174 Sq. Ft.
- Below Ground: 722 Sq. Ft.
- Year Built: 1974
Lot Features
- Lot Size (Acres): 1
- Zoning: AA
- Lot Description: Fence - Rail, Fence - Electric Pet, Dry, Level Lot, On Cul-De-Sac, Professionally Landscaped
Water Features
- Water Front Desc.: Beach Rights
Green Features
- Energy Features: Energy Star Rated, Active Solar, Generator, Programmable Thermostat, Thermopane Windows
Financial Considerations
- Assessment Amount: $889,770
- Tax Year: July 2026-June 2027
Disclosures and Reports
- Property ID: 124998
Get Pre-Approved Today
Schools
Schools serving 107 Buckboard Ln
School District:Fairfield School District
| Name | Grades | Distance |
|---|---|---|
Jennings School 31 Palm Dr., Fairfield, CT 06824 | K-5 | 1.6 mi |
Fairfield Woods Middle School 1115 Fairfield Woods Rd., Fairfield, CT 06824 | 6-8 | 1.5 mi |
Fairfield Warde High School 755 Melville Avenue, Fairfield, CT 06825 | 9-12 | 2.3 mi |
Disclaimer:
School attendance boundaries provided by ATTOM Data Solutions and are for reference only. Contact the school directly to verify enrollment eligibility.
Price & Sales History for 107 Buckboard Ln
Date
Details
Price
Change
Source
8/18/2026
Sold
$1,587,500
22.3%
MLS
7/15/2026
Listed
$1,298,000
—
MLS
Disclaimer: Historical sales information is derived from public records provided by the county offices. Information is not guaranteed and should be independently verified.
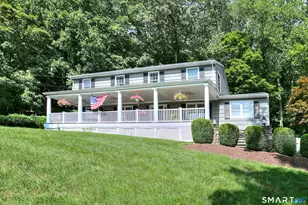
107 Buckboard Lane, Fairfield, CT 06824 (MLS# 24187463) is a Single Family property that was sold at $1,587,500 on August 18, 2026. This property was listed by Kelly Finn from our Fairfield Office.Want to learn more about 107 Buckboard Lane? Do you have questions about finding other Single Family real estate for sale in Fairfield? You can browse all Fairfield real estate or contact a Coldwell Banker agent to request more information.