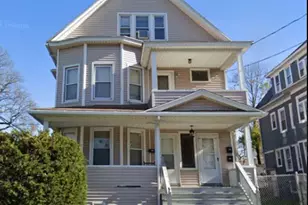
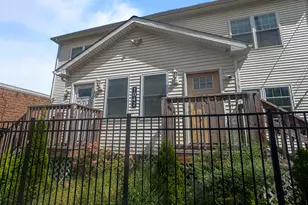
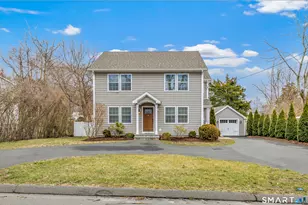
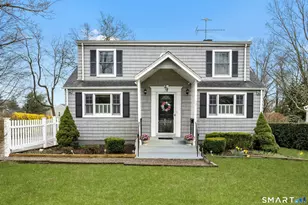
This is a carousel with tiles that activate property listing cards. Use the previous and next buttons to navigate.
1/37
$7,500
This is a carousel with tiles that activate property listing cards. Use the previous and next buttons to navigate.
1/37
Property Description
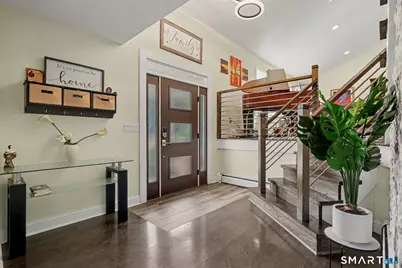
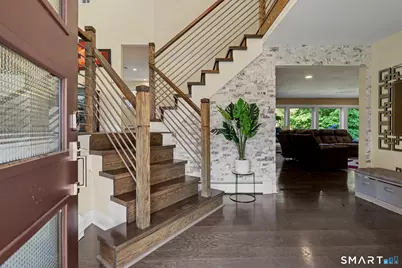
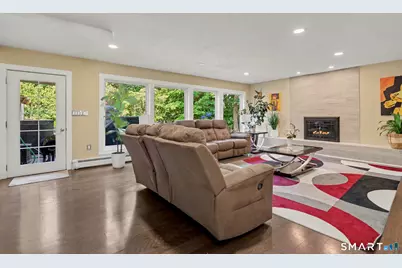
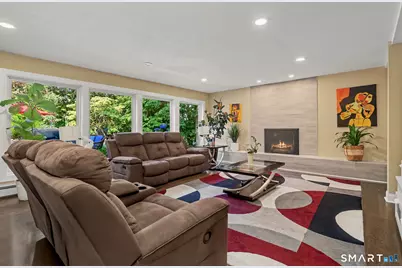
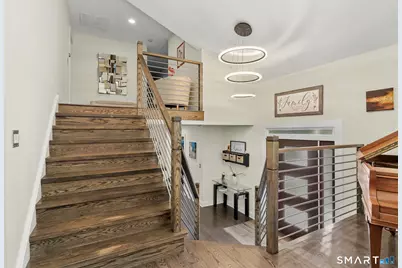
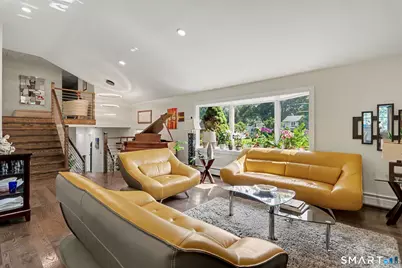
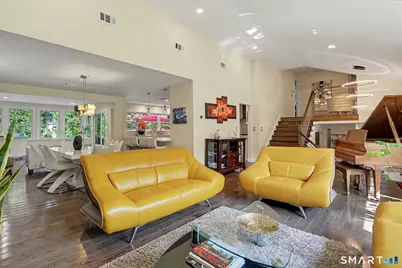
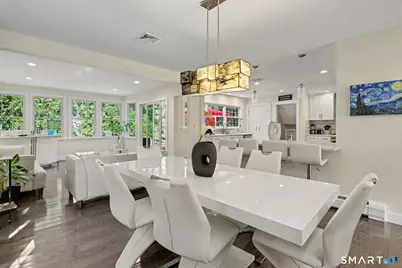
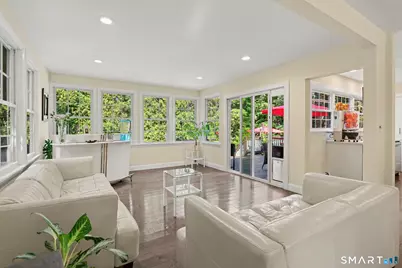
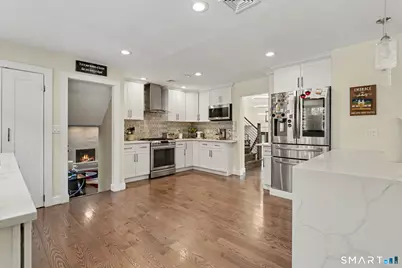
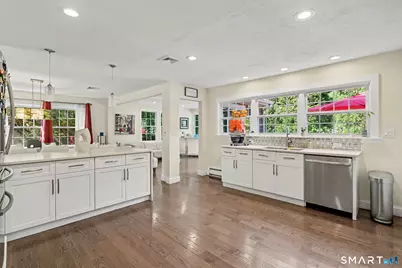
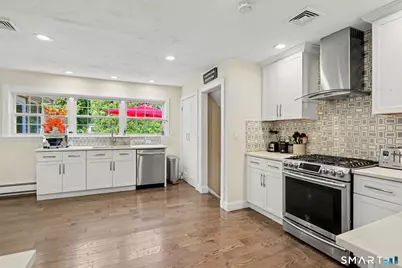
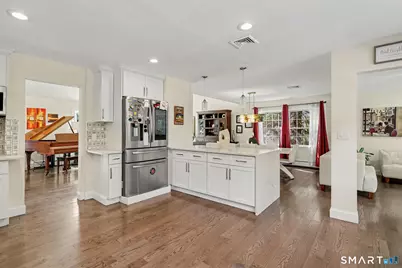
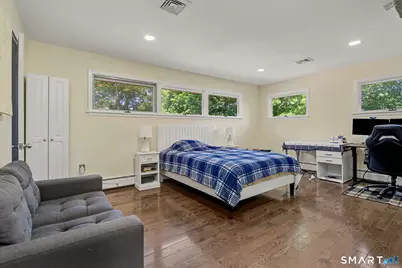
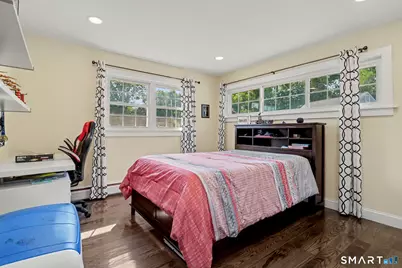
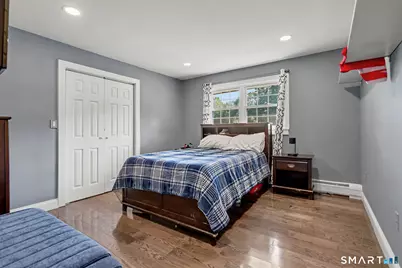
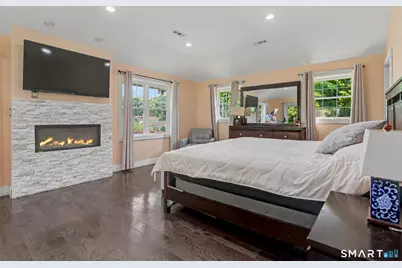
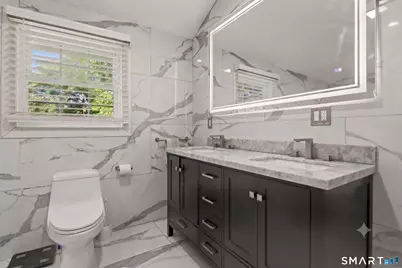
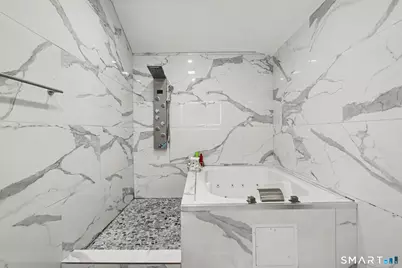
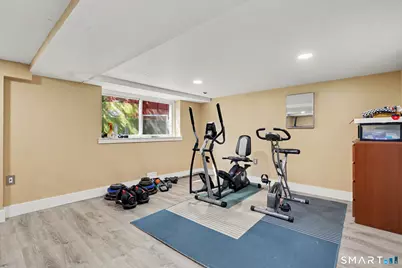
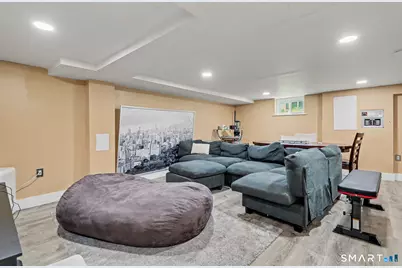
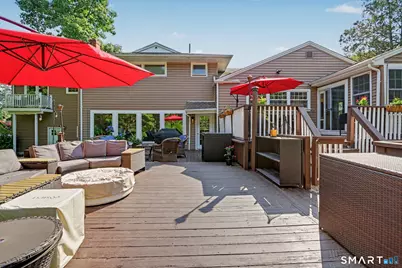
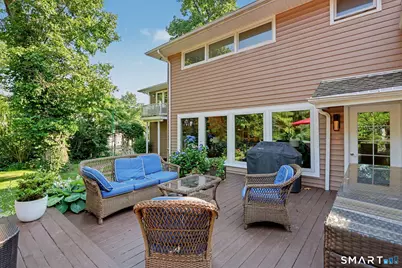
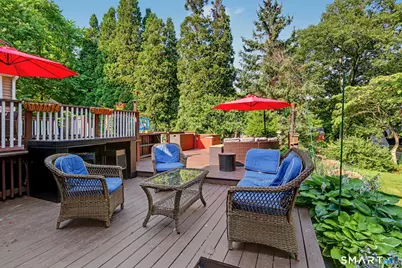
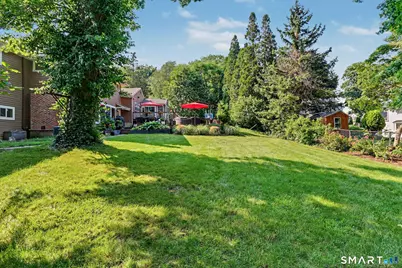
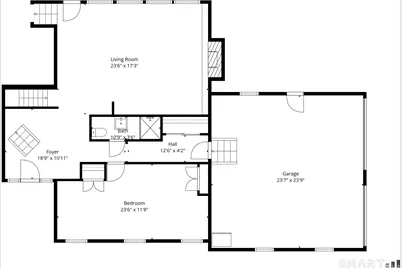
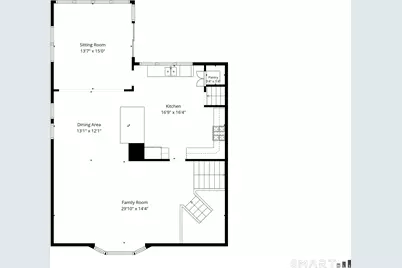
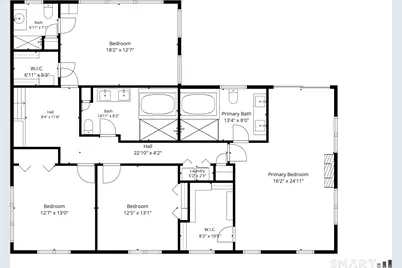
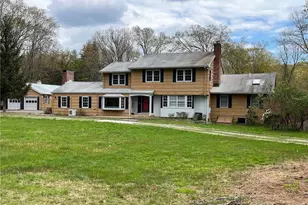
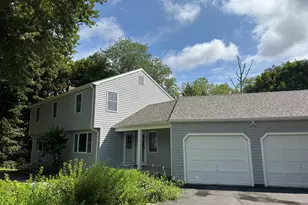
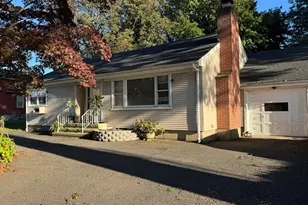
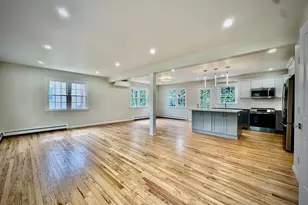
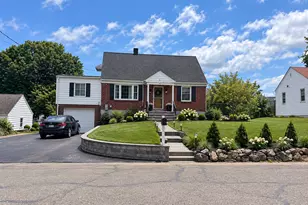
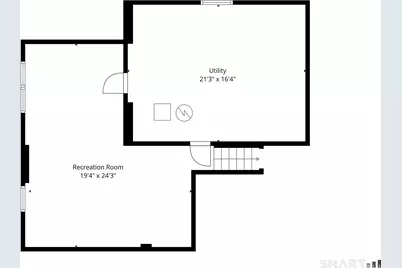
Tucked away at the end of a peaceful cul-de-sac in one of the area's most sought-after neighborhoods, this beautifully appointed 3,900-square-foot residence offers an unparalleled blend of scale, privacy, and upscale comfort. Set on nearly half an acre of professionally landscaped, fully fenced grounds, the property feels like a quiet sanctuary. Because the home comes entirely turn-key and move-in ready with high-end furnishings, it provides a seamless transition for anyone seeking a premium, temporary living arrangement. The expansive floor plan is uniquely functional, highlighted by two separate bedroom suites that offer excellent flexibility and independence for multi-generational families, visiting faculty, or relocating professionals. Beyond the five spacious bedrooms and four full bathrooms, the interior features bright, generous living spaces, a kitchen fully equipped for any culinary need, and multiple areas tailored for relaxing or entertaining. Downstairs, the finished basement adds incredible versatility, serving as the perfect footprint for a home gym, recreation zone, or a quiet remote workspace. The backyard transitions into a true resort-style escape, boasting a private in-ground pool, a relaxing hot tub, and a massive lawn, all offering a rare level of seclusion. Modern efficiency is also front and center, as the property comes equipped with rooftop solar panels to optimize energy use and a dedicated EV charger.
Full Property Details
Full Property Details for 116 Beechwood Ln
General
- Rent: $7,500
- Status: Active
- Type: Single Family
- Source: SMARTMLS
- MLS ID: 24188629
- Updated: 7/6/2026
- Added to Site: 7 day(s) ago
Rental Information
- Rental Type: Winter Furnished, Flexible Terms Furnished, Month-to
- Lease Terms: Per Month
Interior
- Number of Rooms: 8
- Rooms/Areas: Foyer, Sitting Room
- Interior Features: Auto Garage Door Opener, Cable - Available, Open Floor Plan, Security System
- Fireplace: Yes
- Number of Fireplaces: 2
- Appliances: Cook Top, Oven/Range, Microwave, Refrigerator, Dishwasher, Washer, Dryer
Rooms
Bathrooms
- Total Bathrooms: 4
- Full Bathrooms: 4
Bedrooms
- Total Bedrooms: 5
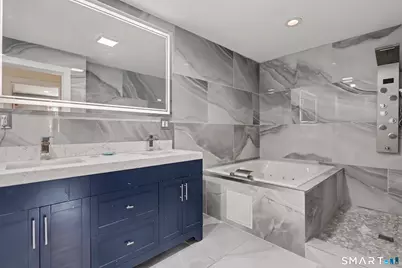
- Primary Bedroom: Primary Bedroom - Remodeled, Fireplace, Full Bath, Whirlpool Tub, Walk-In Closet, Upper
- Bedroom 1: Bedroom - Hardwood Floor, Main
- Bedroom 2: Bedroom - Bedroom Suite, Full Bath, Upper
- Bedroom 3: Bedroom - Hardwood Floor, Upper
- Bedroom 4: Bedroom - Hardwood Floor, Upper
Other Rooms
- Living Room: Living Room - Fireplace, Hardwood Floor, Main
- Family Room: Family Room - Vaulted Ceiling, Main
- Eat In Kitchen: Eat-In Kitchen - Remodeled, Quartz Counters, Main
- Dining Room: Dining Room - Remodeled, Main
- Game room: Yes
- Game Room: Rec/Play Room, Lower
- Rec Room: Lower
- Laundry: Upper Level
Additional Information
- Pool: Yes
- Pool Description: In Ground Pool
Parking
- Garage: Yes
- Attached garage: Yes
- Garage Spaces: 2
- Total Spaces: 4
- Parking: Attached Garage, Paved, Off Street Parking, Driveway
Location
- County: Fairfield
- Neighborhood: Stratfield
- Driving Directions: Morehouse to Godfrey to Beechwood
School Information
- Elementary School: North Stratfield
- Middle School: Fairfield Woods
- High School: Fairfield Warde
Community
- Community Name: Stratfield
- Pet Restrictions: Pets considered on a case
Heating & Cooling
- Cooling Type: Central Air
- Heating Type: Hot Water, Natural Gas
- Heating Fuel: Natural Gas
- Water Heater: Domestic
Utilities
- Sewer: Public Sewer Connected
- Water: Public Water Connected
Structural Information
- Architectural Style: Split Level
- Construction Status: No/Resale
- Exterior Const.: Vinyl Siding
- Basement Desc.: Partial
- Attic: Yes
- Square Feet: 3,485
- Above Ground: 3,485 Sq. Ft.
- Year Built: 1961
Lot Features
- Lot Size (Acres): 0.47
- Driveway/Sidewalk: Private, Paved
- Zoning: R3
- Lot Description: Level Lot, On Cul-De-Sac, Professionally Landscaped
Water Features
- Water Front Desc.: Beach Rights
Financial Considerations
- Tenant Pays: Cable TV, Credit Check, Electricity, Heat, Hot Water, Internet, Liability Insurance, Trash Service
Disclosures and Reports
- Property ID: 120501
Listed by William Pitt Sotheby's Int'l, Lindsey Rosen

Schools
Schools serving 116 Beechwood Ln
School District:Fairfield School District
| Name | Grades | Distance |
|---|---|---|
North Stratfield School 190 Putting Green Road, Fairfield, CT 06825 | K-5 | 0.6 mi |
Fairfield Woods Middle School 1115 Fairfield Woods Rd., Fairfield, CT 06824 | 6-8 | 0.9 mi |
Fairfield Warde High School 755 Melville Avenue, Fairfield, CT 06825 | 9-12 | 1.1 mi |
Disclaimer:
School attendance boundaries provided by ATTOM Data Solutions and are for reference only. Contact the school directly to verify enrollment eligibility.
Price History for 116 Beechwood Ln
Date
Details
Price
Change
Source
7/06/2026
Listed
$7,500
—
MLS
Disclaimer: Historical sales information is derived from public records provided by the county offices. Information is not guaranteed and should be independently verified.
116 Beechwood Lane, Fairfield, CT 06824 (MLS# 24188629) is a Single Family property with 5 bedrooms and 4 full bathrooms. 116 Beechwood Lane is currently listed for rent at $7,500 and was received on July 06, 2026. Want to learn more about 116 Beechwood Lane? Do you have questions about finding other real estate for sale or rent in Fairfield? You can browse all Fairfield rentals or contact a Coldwell Banker agent to request more information.