This is a carousel with tiles that activate property listing cards. Use the previous and next buttons to navigate.
1/1
$1,400,000
This is a carousel with tiles that activate property listing cards. Use the previous and next buttons to navigate.
1/1
Property Description
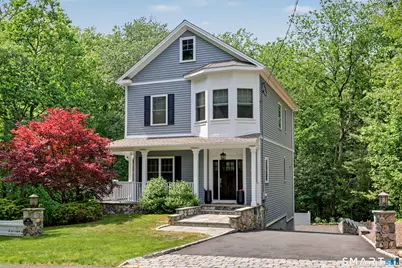
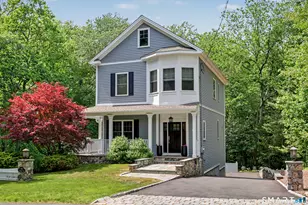
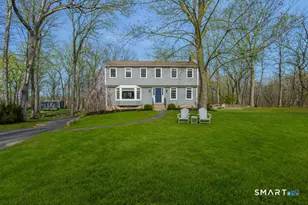
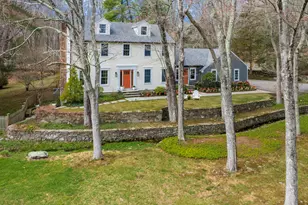
Rare opportunity in Fairfield's coveted Greenfield Hill! This 2013 custom-built, meticulously maintained home offers the perfect balance of luxury, privacy, and low-maintenance living. Situated on a manageable .28-acres, you'll enjoy the serenity of a country retreat without the upkeep of a large estate. Set along one of Fairfield's designated scenic roads, and with Brett Woods Open Space as its backdrop, 1192 Catamount is surrounded by natural beauty while remaining incredibly connected to both Fairfield & Westport. Outside, this home welcomes you with a wraparound front porch. Inside, the open floor plan showcases 9'+ ceilings and exceptional custom millwork. The main level features a family room anchored by a floor-to-ceiling stone gas fireplace, a paneled office behind french doors, a gourmet kitchen with Viking appliances and a marble center island ideal for entertaining. The dining area is framed by floor-to-ceiling windows that capture the surrounding woodland landscape. Upstairs, the primary suite offers a tray ceiling, walk-in closet, and spa-inspired marble bath.Two additional bedrooms share a hall bath, conveniently located near a dedicated laundry area.The lower level offers versatility as a guest suite with its own full bath. A full standing height attic with natural light provides future expansion potential.Recent upgrades include exterior/interior paint, a new driveway, patio, and a whole-house generator which offer true move-in confidence from day one
Full Property Details
Full Property Details for 1192 Catamount Rd
General
- Sold For: $1,400,000
- Taxes: (July 2025-June 2026)
- Status: Closed
- Type: Single Family
- Source: SMARTMLS
- MLS ID: 24181750
- Added to Site: 50 day(s) ago
Interior
- Number of Rooms: 6
- Interior Features: Auto Garage Door Opener
- Fireplace: Yes
- Number of Fireplaces: 1
- Appliances: Oven/Range, Microwave, Range Hood, Refrigerator, Dishwasher
Rooms
Bathrooms
- Total Bathrooms: 4
- Full Bathrooms: 3
- Half Bathrooms: 1
- Primary Bathroom: Primary Bath - Stall, Upper
- Full Bath: Stall Shower, Lower
- Partial Bath: Main
Bedrooms
- Total Bedrooms: 3
- Primary Bedroom: Primary Bedroom - Full Bath, Walk-In Closet, Hardwood Floor, Upper
- Bedroom 1: Bedroom - Hardwood Floor, Upper
- Bedroom 2: Bedroom - Hardwood Floor, Upper
Other Rooms
- Living Room: Living Room - 9 ft+ Ceilings, Gas Log Fireplace, Hardwood Floor, Main
- Eat In Kitchen: Eat-In Kitchen - Balcony/Deck, Quartz Counters, Island, Sliders, Hardwood Floor, Main
- Office: Office - French Doors, Hardwood Floor, Main
- Game room: Yes
- Game Room: Rec/Play Room, Lower
- Rec Room: Lower
- Laundry: Upper Level
Exterior
- Exterior Features: Porch-Wrap Around, Porch, Wrap Around Deck, Patio
- Color: Blue
Parking
- Garage: Yes
- Attached garage: Yes
- Garage Spaces: 2
- Parking: Attached Garage, Under House Garage
Location
- County: Fairfield
- Neighborhood: Greenfield Hill
- Driving Directions: Redding Rd, Merwins or Sturges to Catamount
School Information
- Elementary School: Burr
- Middle School: Tomlinson
- High School: Fairfield Warde
Community
- Community Name: Greenfield Hill
Heating & Cooling
- Cooling Type: Central Air
- Heating Type: Hot Air, Zoned, Propane
- Heating Fuel: Propane
- Water Heater: Electric, Upright Tank
Utilities
- Sewer: Septic
- Water: Public Water Connected
Structural Information
- Architectural Style: Colonial
- Construction Status: No/Resale
- Exterior Const.: Clapboard, Other
- Basement Desc.: Full, Heated, Storage, Fully Finished, Garage Access, Cooled, Liveable Space
- Roof: Asphalt Shingle
- Attic: Yes
- Square Feet: 2,204
- Above Ground: 1,808 Sq. Ft.
- Below Ground: 396 Sq. Ft.
- Year Built: 2013
Lot Features
- Lot Size (Acres): 0.28
- Zoning: AAA
- Lot Description: Sloping Lot
Water Features
- Water Front Desc.: Beach Rights
Green Features
- Energy Features: Generator, Thermopane Windows
Financial Considerations
- Assessment Amount: $400,190
- Tax Year: July 2025-June 2026
Disclosures and Reports
- Exclusions: See attached Inclusion/Exclusion Statement For Personal Property & fixtures
- Property ID: 136554
Listed by Berkshire Hathaway NE Prop., Cathy Chelstowski
Sold by Berkshire Hathaway NE Prop., Chris Roberts

Get Pre-Approved Today
Schools
Schools serving 1192 Catamount Rd
School District:Fairfield School District
| Name | Grades | Distance |
|---|---|---|
Burr Elementary School 1960 Burr Street, Fairfield, CT 06824 | PK-5 | 2.2 mi |
Tomlinson Middle School 200 Unquowa Road, Fairfield, CT 06824 | 6-8 | 5.1 mi |
Fairfield Warde High School 755 Melville Avenue, Fairfield, CT 06825 | 9-12 | 5 mi |
Disclaimer:
School attendance boundaries provided by ATTOM Data Solutions and are for reference only. Contact the school directly to verify enrollment eligibility.
Price & Sales History for 1192 Catamount Rd
Date
Details
Price
Change
Source
7/20/2026
Sold
$1,400,000
33.33%
MLS
6/18/2026
Listed
$1,050,000
—
MLS
Disclaimer: Historical sales information is derived from public records provided by the county offices. Information is not guaranteed and should be independently verified.
1192 Catamount Road, Fairfield, CT 06824 (MLS# 24181750) is a Single Family property that was sold at $1,400,000 on July 20, 2026. Want to learn more about 1192 Catamount Road? Do you have questions about finding other Single Family real estate for sale in Fairfield? You can browse all Fairfield real estate or contact a Coldwell Banker agent to request more information.