
This is a carousel with tiles that activate property listing cards. Use the previous and next buttons to navigate.
1/1
$985,000
This is a carousel with tiles that activate property listing cards. Use the previous and next buttons to navigate.
1/1
Property Description
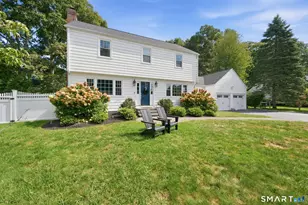
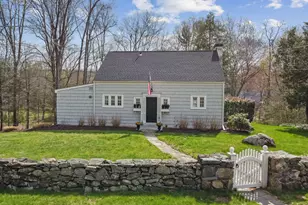
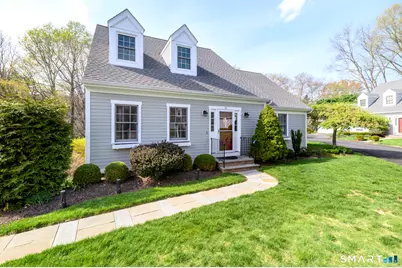
We are in a multipl offer situation. All offers to be in by 1:00pm on Saturday, May 2, 2026. Enjoy the perfect balance of community living and single-family privacy in this beautifully maintained Somerset residence. A welcoming foyer sets the tone, opening into a warm and inviting layout. The main level features an updated eat-in kitchen with newer appliances that flows effortlessly into a comfortable family room, complete with gleaming hardwood floors, a wood-burning fireplace, and picturesque views of the Mill River-ideal for both relaxing and entertaining. A bright, spacious living and dining area provides ample room for gatherings. At the same time, the main-floor primary suite offers both comfort and convenience, featuring a beautifully updated bedroom, a modern bath, and an automatic bidet. Upstairs, you'll find two generously sized bedrooms, including a second primary en-suite with a walk-in closet and private bath, as well as an additional full bathroom. Step outside to a sun-drenched deck overlooking a level, private backyard with serene Mill River views-perfect for outdoor dining or peaceful moments. The lower level includes laundry and abundant storage, adding to the home's everyday practicality. Thoughtfully designed and meticulously maintained, this home is ideally located near the Merritt Parkway and shopping. 121 Crosby is a truly exceptional opportunity not to be missed.
Full Property Details
Full Property Details for 121 Crosby St #121
General
- Sold For: $985,000
- HOA FEE: $420/month
- Taxes: (July 2025-June 2026)
- Status: Closed
- Type: Single Family
- Source: SMARTMLS
- MLS ID: 24167927
- Added to Site: 127 day(s) ago
Interior
- Number of Rooms: 6
- Rooms/Areas: Exercise Room, Laundry Room
- Interior Features: Auto Garage Door Opener, Security System
- Fireplace: Yes
- Number of Fireplaces: 1
- Appliances: Gas Range, Microwave, Refrigerator, Dishwasher, Washer, Dryer
Rooms
Bathrooms
- Total Bathrooms: 4
- Full Bathrooms: 3
- Half Bathrooms: 1
Bedrooms
- Total Bedrooms: 3
- Primary Suite: Whirlpool Tub, Walk-In Closet, Hardwood Floor, 15 x 13, Main
- Bedroom 1: Bedroom - Wall/Wall Carpet, 14 x 15, Upper
- Bedroom 2: Bedroom - Full Bath, Wall/Wall Carpet, 15 x 12, Upper
Other Rooms
- Living Room: Living Room - Hardwood Floor, 26 x 14, Main
- Family Room: Family Room - Vaulted Ceiling, Fireplace, Hardwood Floor, 21 x 21, Main
- Eat In Kitchen: Eat-In Kitchen - Breakfast Bar, Dining Area, Hardwood Floor, 26 x 13, Main
- Dining Room: Dining Room - Hardwood Floor, Main
- Game room: Yes
- Game Room: Rec/Play Room - Wall/Wall Carpet, 13 x 23, Lower
- Rec Room: Wall/Wall Carpet, 13 x 23, Lower
- Laundry: Lower Level
Exterior
- Exterior Features: Deck, French Doors, Underground Sprinkler
- Color: Grey
Parking
- Garage: Yes
- Attached garage: Yes
- Garage Spaces: 2
- Parking: Attached Garage
Location
- County: Fairfield
- Neighborhood: Stratfield
- Complex: Somerset
- Driving Directions: GPS Friendly
School Information
- Elementary School: North Stratfield
- Middle School: Fairfield Woods
- High School: Fairfield Warde
Community
- Community Name: Stratfield
- Association: Yes
- Home Owners Assn.: 1
- Assoc. Fees Include: Grounds Maintenance, Trash Pickup, Snow Removal, Property Management, Pest Control, Road Maintenance, Insurance
- Pets Allowed: Yes
- Pet Restrictions: Pets are Allowed
Heating & Cooling
- Cooling Type: Ceiling Fans, Central Air
- Heating Type: Hot Air, Natural Gas
- Heating Fuel: Natural Gas
- Water Heater: Natural Gas, 50 Gallon Tank
Utilities
- Sewer: Public Sewer Connected
- Water: Public Water Connected
Structural Information
- Architectural Style: Single Family Detached
- Construction Status: No/Resale
- Exterior Const.: Clapboard, Wood
- Basement Desc.: Full, Storage, Garage Access, Interior Access, Partially Finished, Liveable Space
- Attic: Yes
- Square Feet: 2,793
- Above Ground: 2,429 Sq. Ft.
- Below Ground: 364 Sq. Ft.
- Year Built: 1997
Lot Features
- Zoning: DRD
- Lot Description: Lightly Wooded, Level Lot, Water View
Water Features
- Water Front: Yes
- Water View: Yes
- Water Front Desc.: River, Beach Rights
Green Features
- Energy Features: Thermopane Windows
Financial Considerations
- Association Fee: $420
- Assoc Fee Freq.: Monthly
- Assessment Amount: $390,530
- Tax Year: July 2025-June 2026
Disclosures and Reports
- Property ID: 116833
Get Pre-Approved Today
Schools
Schools serving 121 Crosby St #121
School District:Fairfield School District
| Name | Grades | Distance |
|---|---|---|
North Stratfield School 190 Putting Green Road, Fairfield, CT 06825 | K-5 | 1.2 mi |
Fairfield Woods Middle School 1115 Fairfield Woods Rd., Fairfield, CT 06824 | 6-8 | 2.6 mi |
Fairfield Warde High School 755 Melville Avenue, Fairfield, CT 06825 | 9-12 | 2.8 mi |
Disclaimer:
School attendance boundaries provided by ATTOM Data Solutions and are for reference only. Contact the school directly to verify enrollment eligibility.
Price & Sales History for 121 Crosby St #121
Date
Details
Price
Change
Source
7/30/2026
Sold
$985,000
8.24%
MLS
4/23/2026
Listed
$910,000
—
MLS
Disclaimer: Historical sales information is derived from public records provided by the county offices. Information is not guaranteed and should be independently verified.
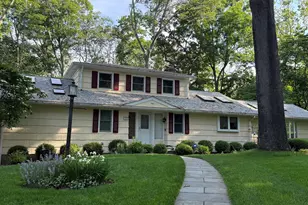
121 Crosby Street #121, Fairfield, CT 06825 (MLS# 24167927) is a Single Family property that was sold at $985,000 on July 30, 2026. This property was sold by Shari Nerreau from our Fairfield Office.Want to learn more about 121 Crosby Street #121? Do you have questions about finding other Single Family real estate for sale in Fairfield? You can browse all Fairfield real estate or contact a Coldwell Banker agent to request more information.