
This is a carousel with tiles that activate property listing cards. Use the previous and next buttons to navigate.
1/1
$826,000
This is a carousel with tiles that activate property listing cards. Use the previous and next buttons to navigate.
1/1
Property Description
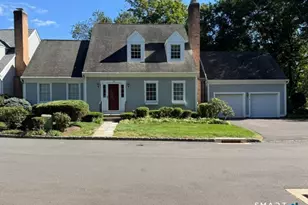
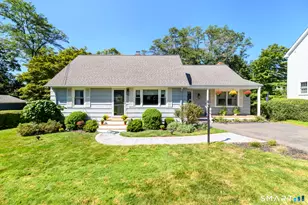
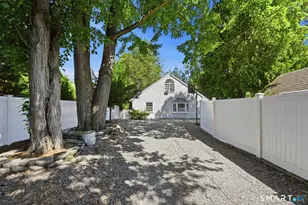
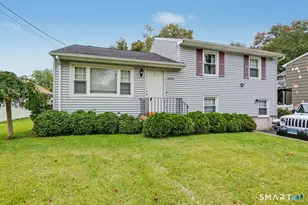
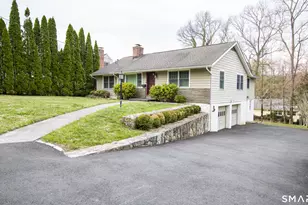
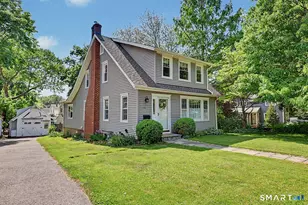
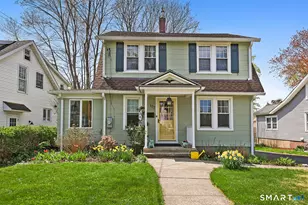
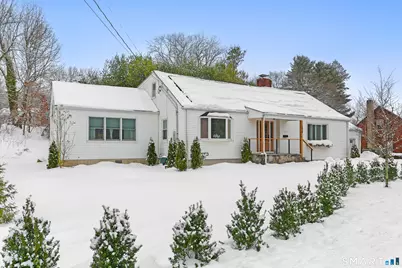
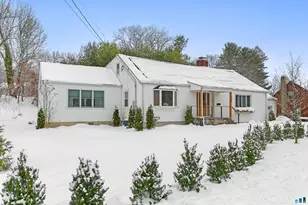
Adorable and truly turnkey, this beautifully updated home offers much more space than it appears with a clean, open, and very spacious floor plan designed for today's lifestyle. Ideally located directly across from Owen Fish Park, the setting is perfect for enjoying the outdoors while still offering convenient access to the Merritt Parkway. You are also just north of Stratfield Center with everyday amenities. Inside, you will love the brand new kitchen with trendy, current finishes and new appliances, opening to bright, comfortable living spaces that flow beautifully for everyday living and entertaining. The living room features a working fireplace, and hardwood floors run throughout the first floor. The main level includes a large vaulted ceiling primary suite with a stunning new primary bathroom and walk in closet, plus another flexible main level room that can serve as a bedroom, office, or family room. The renovated half bath adds another fresh update on the main level. Upstairs are two oversized bedrooms and a full hall bath with tub. A one car garage currently used as a gym adds great flexibility, and there is plenty of opportunity to add additional living space in the lower level. With 2.5 updated baths, up to 4 bedrooms, a partially fenced backyard, and move in ready condition throughout, this home is the total package. Stylish, spacious, and in a super convenient location, just unpack and enjoy.
Full Property Details
Full Property Details for 1470 Stratfield Rd
General
- Sold For: $826,000
- Taxes: (July 2025-June 2026)
- Status: Closed
- Type: Single Family
- Source: SMARTMLS
- MLS ID: 24152708
- Added to Site: 127 day(s) ago
Interior
- Number of Rooms: 6
- Interior Features: Auto Garage Door Opener
- Fireplace: Yes
- Number of Fireplaces: 1
- Appliances: Gas Range, Microwave, Refrigerator, Dishwasher, Washer, Dryer
Rooms
Bathrooms
- Total Bathrooms: 3
- Full Bathrooms: 2
- Half Bathrooms: 1
- Primary Bathroom: Primary Bath - Tile, Main
- Full Bath: Tub w/Shower, Tile Floor, Upper
- Partial Bath: Tile Floor, Main
Bedrooms
- Total Bedrooms: 3
- Primary Suite: 9 ft+ Ceilings, Vaulted Ceiling, Ceiling Fan, Full Ba, Main
- Bedroom 1: Bedroom - Laminate Floor, Upper
- Bedroom 2: Bedroom - Laminate Floor, Upper
Other Rooms
- Living Room: Living Room - Book Shelves, Fireplace, Hardwood Floor, Main
- Family Room: Family Room - Walk-In Closet, Hardwood Floor, Main
- Eat In Kitchen: Eat-In Kitchen - Quartz Counters, Dining Area, Dry Bar, Island, Hardwood Floor, Main
- Laundry: Upper Level
Exterior
- Exterior Features: Deck, Gutters, Lighting
- Color: white
Parking
- Garage: Yes
- Attached garage: Yes
- Garage Spaces: 1
- Parking: Attached Garage
Location
- County: Fairfield
- Neighborhood: Stratfield
- Driving Directions: Fairfield Woods Road to Stratfield Road.
School Information
- Elementary School: Stratfield
- Middle School: Tomlinson
- High School: Fairfield Warde
Community
- Community Name: Stratfield
Heating & Cooling
- Cooling Type: None
- Heating Type: Steam, Natural Gas
- Heating Fuel: Natural Gas
- Water Heater: Natural Gas, 50 Gallon Tank
Utilities
- Sewer: Public Sewer Connected
- Water: Public Water Connected
Structural Information
- Architectural Style: Cape Cod
- Construction Status: No/Resale
- Exterior Const.: Vinyl Siding
- Basement Desc.: Full, Unfinished
- Roof: Asphalt Shingle
- Square Feet: 2,594
- Above Ground: 2,594 Sq. Ft.
- Year Built: 1950
Lot Features
- Lot Size (Acres): 0.24
- Zoning: A
- Lot Description: Level Lot
Water Features
- Water Front Desc.: Beach Rights
Green Features
- Energy Features: Active Solar
Financial Considerations
- Assessment Amount: $339,430
- Tax Year: July 2025-June 2026
Disclosures and Reports
- Exclusions: living room and playroom shelving and TVs.
- Property ID: 117737
Get Pre-Approved Today
Schools
Schools serving 1470 Stratfield Rd
School District:Fairfield School District
| Name | Grades | Distance |
|---|---|---|
North Stratfield School 190 Putting Green Road, Fairfield, CT 06825 | K-5 | 0.7 mi |
Fairfield Woods Middle School 1115 Fairfield Woods Rd., Fairfield, CT 06824 | 6-8 | 1.1 mi |
Fairfield Warde High School 755 Melville Avenue, Fairfield, CT 06825 | 9-12 | 1 mi |
Disclaimer:
School attendance boundaries provided by ATTOM Data Solutions and are for reference only. Contact the school directly to verify enrollment eligibility.
Price & Sales History for 1470 Stratfield Rd
Date
Details
Price
Change
Source
6/15/2026
Sold
$826,000
18.17%
MLS
3/16/2026
Listed
$699,000
—
MLS
Disclaimer: Historical sales information is derived from public records provided by the county offices. Information is not guaranteed and should be independently verified.
1470 Stratfield Road, Fairfield, CT 06825 (MLS# 24152708) is a Single Family property that was sold at $826,000 on June 15, 2026. This property was listed by Tara Rowe Hawley from our Fairfield Office.Want to learn more about 1470 Stratfield Road? Do you have questions about finding other Single Family real estate for sale in Fairfield? You can browse all Fairfield real estate or contact a Coldwell Banker agent to request more information.