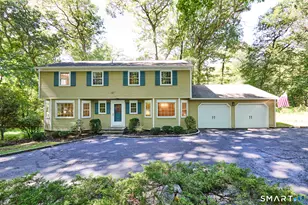
This is a carousel with tiles that activate property listing cards. Use the previous and next buttons to navigate.
1/1
$1,580,000
This is a carousel with tiles that activate property listing cards. Use the previous and next buttons to navigate.
1/1
Property Description
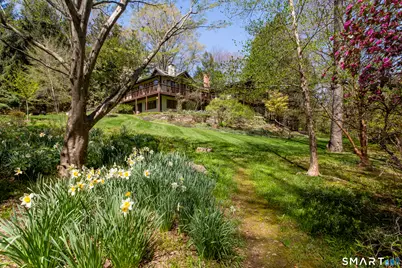
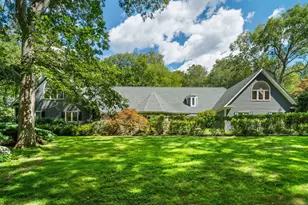
A once-in-a-generation Japanese-inspired 3 acre sanctuary on the coveted Westport side of Greenfield Hill, this extraordinary property offers a rare fusion of architecture, artistry, and landscape. Designed by the owner, a master gardener, the grounds unfold as a private retreat where the Sasco River winds through natural boulders, hand-laid stone walls, flowering specimen trees, terraced gardens, and peaceful woodland paths. The striking contemporary residence is equally compelling, with an open floor plan anchored by a dramatic cathedral-ceilinged living room. A centrally positioned mission-style kitchen serves as the heart of the home, while the dining room, sunroom, and family room enjoy sun-filled southern exposure and tranquil garden views. A dedicated art gallery and exceptional custom library further distinguish the main level. The main floor also includes the primary suite and two additional bedrooms, while a private third-floor bedroom with full bath offers ideal guest or office space. The walk-out lower level adds a family room plus a separate apartment with kitchenette, sitting area, bedroom, and full bath. Ready for thoughtful updates, this is a rare opportunity to reimagine and elevate a truly special home in one of Greenfield Hill's most peaceful and breathtaking settings. Minutes to Southport/Fairfield and Westport centers. House is not in a flood zone! Sits up high with a view!
Full Property Details
Full Property Details for 155 Labbance Ln
General
- Sold For: $1,580,000
- Taxes: (July 2025-June 2026)
- Status: Closed
- Type: Single Family
- Source: SMARTMLS
- MLS ID: 24167159
- Added to Site: 101 day(s) ago
Interior
- Number of Rooms: 11
- Rooms/Areas: Foyer, Laundry Room
- Interior Features: Auto Garage Door Opener, Open Floor Plan
- Fireplace: Yes
- Number of Fireplaces: 2
- Appliances: Gas Cooktop, Wall Oven, Refrigerator, Freezer, Dishwasher, Washer, Dryer
Rooms
Bathrooms
- Total Bathrooms: 5
- Full Bathrooms: 4
- Half Bathrooms: 1
Bedrooms
- Total Bedrooms: 5
- Primary Suite: Full Bath, Walk-In Closet, Wall/Wall Carpet, Main
- Bedroom 1: Bedroom - Cedar Closet, Hardwood Floor, Lower
- Bedroom 2: Bedroom - Bay/Bow Window, Half Bath, Walk-In Closet, Main
- Bedroom 3: Bedroom - Wall/Wall Carpet, Main
- Bedroom 4: Bedroom - Vaulted Ceiling, Beams, Full Bath, Upper
Other Rooms
- Living Room: Living Room - Skylight, Cathedral Ceiling, Beams, Sliders, Hardwood Floor, Main
- Eat In Kitchen: Eat-In Kitchen - Skylight, Dining Area, Wet Bar, Island, Pantry, Hardwood Floor, Main
- Dining Room: Dining Room - Skylight, 9 ft+ Ceilings, Vaulted Ceiling, Beams, Combination Liv/Din Rm, Wood Stove, Main
- Library: Library - Book Shelves, Built-Ins, Hardwood Floor, Main
- Laundry: Lower Level
- In-Law/Au Pair Suite: Yes
Exterior
- Exterior Features: Shed, Deck, Garden Area, Lighting, Stone Wall
- Color: Beige
Parking
- Garage: Yes
- Attached garage: Yes
- Garage Spaces: 2
- Parking: Attached Garage
Location
- County: Fairfield
- Neighborhood: Greenfield Hill
- Driving Directions: Redding Road to Merwins to Labbance on the left; Or, Cross Hwy to south on Merwins to right on Labbance. End of cul de sac, driveway is on the left over the bridge.
School Information
- Elementary School: Dwight
- Middle School: Roger Ludlowe
- High School: Fairfield Ludlowe
Community
- Community Name: Greenfield Hill
Heating & Cooling
- Cooling Type: Central Air
- Heating Type: Hot Water, Oil
- Heating Fuel: Oil
- Water Heater: Domestic
Utilities
- Sewer: Septic
- Water: Private Well
Structural Information
- Architectural Style: Contemporary, Modern
- Construction Status: No/Resale
- Exterior Const.: Cedar, Redwood
- Basement Desc.: Partial, Unfinished, Heated, Storage, Partially Finished, Walk-out, Liveable Space
- Roof: Asphalt Shingle
- Square Feet: 4,451
- Above Ground: 4,451 Sq. Ft.
- Year Built: 1955
Lot Features
- Lot Size (Acres): 3.1
- Zoning: AAA
- Lot Description: Lightly Wooded, On Cul-De-Sac, Professionally Landscaped, Rolling, Water View
Water Features
- Water Front: Yes
- Water View: Yes
- Water Front Desc.: River, Walk to Water, View, Access
Financial Considerations
- Assessment Amount: $540,120
- Tax Year: July 2025-June 2026
Disclosures and Reports
- Exclusions: plague above billiard's table
- Property ID: 136321
Listed by Berkshire Hathaway NE Prop., Amy Curry
Sold by RE/MAX Right Choice, Amy Rodriguez

Get Pre-Approved Today
Schools
Schools serving 155 Labbance Ln
School District:Fairfield School District
| Name | Grades | Distance |
|---|---|---|
Dwight Elementary School 1600 Redding Road, Fairfield, CT 06824 | PK-5 | 0.8 mi |
Roger Ludlowe Middle School 689 Unquowa Road, Fairfield, CT 06824 | 6-8 | 3.3 mi |
Fairfield Ludlowe High School 785 Unquowa Road, Fairfield, CT 06824 | 9-12 | 3.2 mi |
Disclaimer:
School attendance boundaries provided by ATTOM Data Solutions and are for reference only. Contact the school directly to verify enrollment eligibility.
Price & Sales History for 155 Labbance Ln
Date
Details
Price
Change
Source
6/25/2026
Sold
$1,580,000
2%
MLS
4/28/2026
Listed
$1,549,000
—
MLS
Disclaimer: Historical sales information is derived from public records provided by the county offices. Information is not guaranteed and should be independently verified.
155 Labbance Lane, Fairfield, CT 06824 (MLS# 24167159) is a Single Family property that was sold at $1,580,000 on June 25, 2026. Want to learn more about 155 Labbance Lane? Do you have questions about finding other Single Family real estate for sale in Fairfield? You can browse all Fairfield real estate or contact a Coldwell Banker agent to request more information.