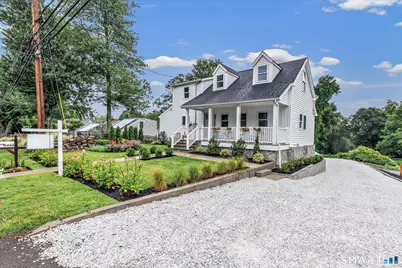
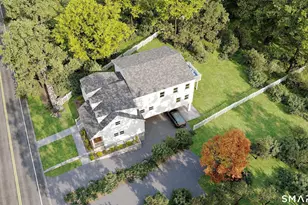
This is a carousel with tiles that activate property listing cards. Use the previous and next buttons to navigate.
$10,000
This is a carousel with tiles that activate property listing cards. Use the previous and next buttons to navigate.
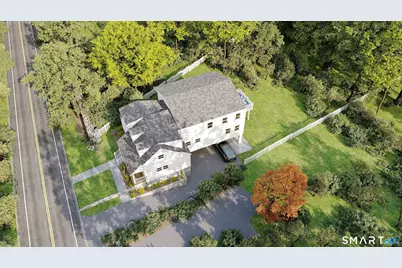
Full Property Details for 1964 N Benson Rd
General
- Rent: $10,000
- Status: Active
- Type: Single Family
- Source: SMARTMLS
- MLS ID: 24209754
- Updated: 9/26/2026
- Added to Site: 12 day(s) ago
Rental Information
- Rental Type: Flexible Terms Unfurnished, Flexible Terms Furnishe
- Lease Terms: Per Month
Interior
- Number of Rooms: 12
- Fireplace: Yes
- Number of Fireplaces: 1
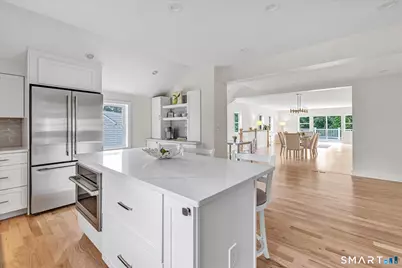
- Appliances: Gas Cooktop, Convection Range, Oven/Range, Convection Oven, Microwave, Range Hood, Refrigerator, Dishwasher, Gas Dryer
Rooms
Bathrooms
- Total Bathrooms: 6
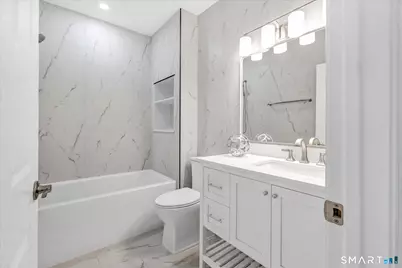
- Full Bathrooms: 5
- Half Bathrooms: 1
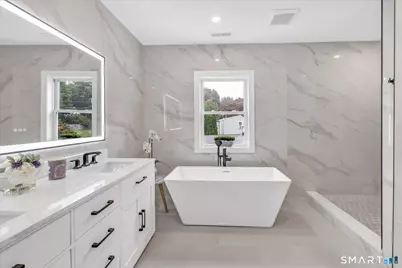
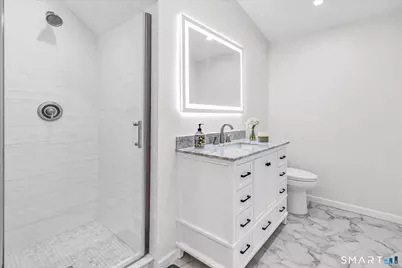
- Primary Bathroom: Primary Bath - Doubl, Upper
- Full Bath: Double-Sink, Stall Shower, Tile Floor, Main
- Partial Bath: Tile Floor, Main
Bedrooms
- Total Bedrooms: 5
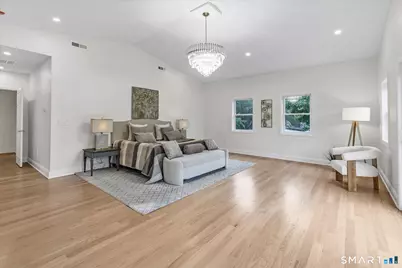
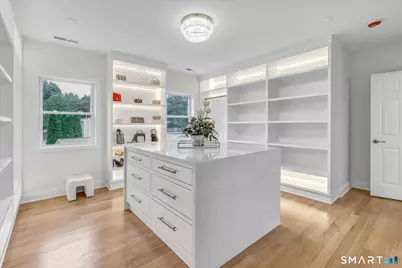
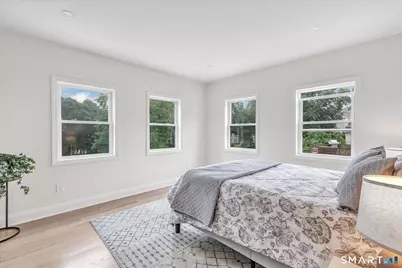
- Primary Suite: Cathedral Ceiling, Balcony/Deck, Full Bath, Walk-In C, Upper
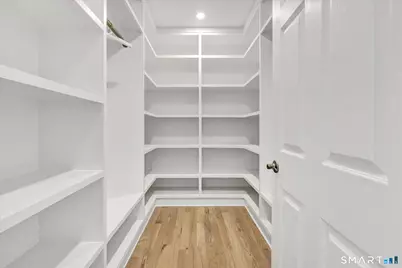
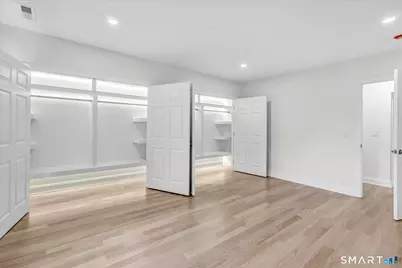
- Bedroom 1: Bedroom - Full Bath, Walk-In Closet, Hardwood Floor, Main
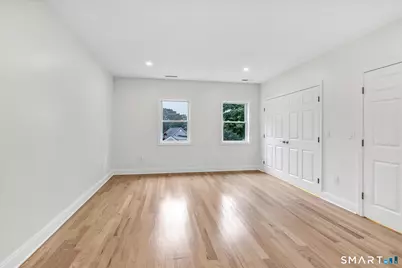
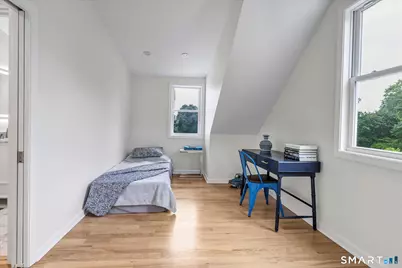
- Bedroom 2: Bedroom - Hardwood Floor, Upper
- Bedroom 3: Bedroom - Hardwood Floor, Upper
- Bedroom 4: Bedroom - Built-Ins, Full Bath, Hardwood Floor, Tub w/Shower, Upper
Other Rooms
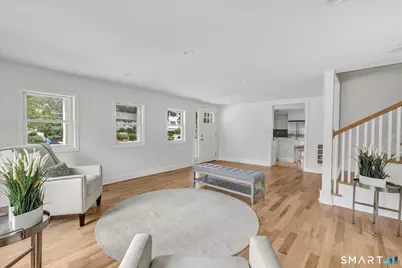
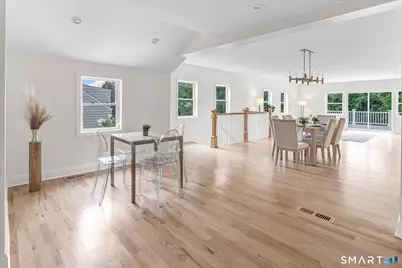
- Living Room: Living Room - Hardwood Floor, Main
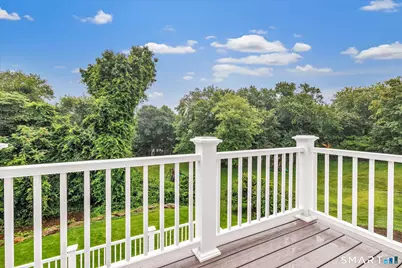
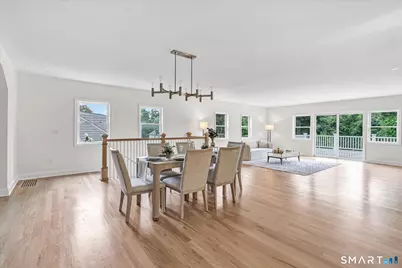
- Family Room: Family Room - Balcony/Deck, Dry Bar, Entertainment Center, Fireplace, Sliders, Hardwood Floor, Main
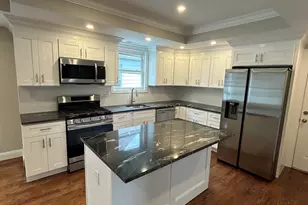
- Kitchen: Kitchen - Breakfast Nook, Quartz Counters, Island, Pantry, Hardwood Floor, Main
- Dining Room: Dining Room - Balcony/Deck, Breakfast Bar, Quartz Counters, Dry Bar, Fireplace, Hardwood Floor, Main
- Office: Office - Hardwood Floor, Upper
- Laundry: Main Level, Upper Level
Exterior
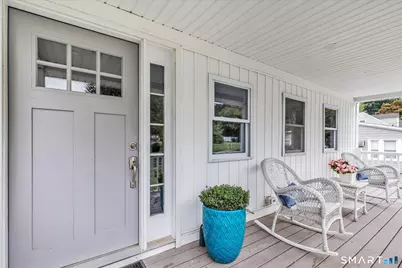
- Exterior Features: Balcony, Porch, Deck, Garden Area
- Color: White
Parking
- Garage: Yes
- Attached garage: Yes
- Garage Spaces: 2
- Total Spaces: 6
- Parking: Attached Garage, Under House Garage, Covered Garage, Driveway
Location
- County: Fairfield
- Neighborhood: University
- Driving Directions: Stillson or Post Rd to North Benson. Near Penny Ln.
School Information
- Elementary School: Osborn Hill
- Middle School: Fairfield Woods
- Intermediate School: Per Board of Ed
- High School: Fairfield Ludlowe
Community
- Community Name: University
- Pets Allowed: Yes
- Pet Restrictions: Dogs or Cats
Heating & Cooling
- Cooling Type: Central Air
- Heating Type: Gas on Gas
- Water Heater: Propane, Tankless Hotwater
Utilities
- Sewer: Public Sewer Connected
- Water: Public Water Connected
Structural Information
- Architectural Style: Modern
- Construction Status: No/Resale
- Exterior Const.: Vinyl Siding
- Basement Desc.: Partial, Partial With Walk-Out
- Attic: Yes
- Square Feet: 4,180
- Above Ground: 4,180 Sq. Ft.
- Year Built: 1919
Lot Features
- Lot Size (Acres): 1
- Driveway/Sidewalk: Private, Gravel
- Zoning: Per Town
- Lot Description: Some Wetlands, Lightly Wooded, Treed, Professionally Landscaped
Financial Considerations
- Tenant Pays: All Utilities, Cable TV, Credit Check, Liability Insurance, Trash Service
Disclosures and Reports
- Property ID: 126005
Listed by Poarch Realty, Jeffrey Poarch and Poarch Realty, Rowena Rao
Schools serving 1964 N Benson Rd
| Name | Grades | Distance |
|---|---|---|
Osborn Hill School 760 Stillson Road, Fairfield, CT 06824 | K-5 | 0.3 mi |
Fairfield Woods Middle School 1115 Fairfield Woods Rd., Fairfield, CT 06824 | 6-8 | 1.1 mi |
Fairfield Ludlowe High School 785 Unquowa Road, Fairfield, CT 06824 | 9-12 | 1.7 mi |
Price History for 1964 N Benson Rd
1964 North Benson Road, Fairfield, CT 06824 (MLS# 24209754) is a Single Family property with 5 bedrooms, 5 full bathrooms and 1 partial bathroom. 1964 North Benson Road is currently listed for rent at $10,000 and was received on September 24, 2026. Want to learn more about 1964 North Benson Road? Do you have questions about finding other real estate for sale or rent in Fairfield? You can browse all Fairfield rentals or contact a Coldwell Banker agent to request more information.