
This is a carousel with tiles that activate property listing cards. Use the previous and next buttons to navigate.
1/1
$2,025,000
This is a carousel with tiles that activate property listing cards. Use the previous and next buttons to navigate.
1/1
Property Description
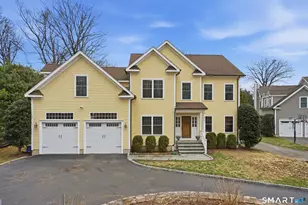
Set on a cul de sac near Fairfield University, this impeccable, high end almost new construction has brand new exquisite updates, creating a sparkling gem of a home! An expansive tone is set by the jumbo scale of the windows, the 9' ceilings and the 8 1/2' Kitchen Island. Very recent enhancements both practical & chic include Kitchen: New AGA range, light fixtures over island & dining table, cabinet hardware. Mudroom: porcelain cobblestone tile floor, custom cabinets, & closet shelving, Powder Room: vanity, millwork, tile floor, lighting, & wallpaper. Living Room: stunning fireplace mantle & millwork, 2nd floor Laundry Room: flooring. 3rd Floor: 'Bunk Room' created in open area w/built in beds, 5th Bedroom with new custom built in wardrobe, & Bathroom vanity, Office area now separate & private, Storage room fitted w/shelving. Beautiful new window shades and treatments throughout. Spacious unfinished basement has 8' ceiling. Sliders lead to private, sunny yard with bluestone patio. This is a delectable package of high end newer construction very recently customized, very convenient to the delights of Fairfield's award winning cultural town center. All this is just under a mile (20 minute walk) to the Metro North NYC bound platform & into town center for restaurants, theaters & shopping. Penfield Beach is just another mile away; a reasonable stroll via the Old Post historic district.
Full Property Details
Full Property Details for 20 St Marc Ln
General
- Sold For: $2,025,000
- Taxes: (July 2025-June 2026)
- Status: Closed
- Type: Single Family
- Source: SMARTMLS
- MLS ID: 24178238
- Added to Site: 46 day(s) ago
Interior
- Number of Rooms: 10
- Rooms/Areas: Mud Room
- Interior Features: Auto Garage Door Opener
- Fireplace: Yes
- Number of Fireplaces: 1
- Appliances: Electric Range, Microwave, Range Hood, Refrigerator, Dishwasher, Washer, Dryer, Wine Chiller
Rooms
Bathrooms
- Total Bathrooms: 5
- Full Bathrooms: 4
- Half Bathrooms: 1
Bedrooms
- Total Bedrooms: 5
- Primary Bedroom: Primary Bedroom - Vaulted Ceiling, Ceiling Fan, Full Bath, Walk-In Closet, Hardwood Floor, 19 x 18, Upper
- Bedroom 1: Bedroom - Jack & Jill Bath, Walk-In Closet, Hardwood Floor, 12 x 12, Upper
- Bedroom 2: Bedroom - Jack & Jill Bath, Walk-In Closet, Hardwood Floor, 12 x 12, Upper
- Bedroom 3: Bedroom - Built-Ins, Full Bath, Hardwood Floor, On 3rd Floor, 13 x 10, Upper
- Bedroom 4: Bedroom - Full Bath, Walk-In Closet, Hardwood Floor, 13 x 12, Upper
Other Rooms
- Living Room: Living Room - 9 ft+ Ceilings, Gas Log Fireplace, 21 x 20, Main
- Kitchen: Kitchen - 9 ft+ Ceilings, Wet Bar, Island, Hardwood Floor, 23 x 22, Main
- Dining Room: Dining Room - 9 ft+ Ceilings, Hardwood Floor, Main
- Office: Office - Hardwood Floor, On 3rd Floor, 19 x 19, Upper
- Laundry: Upper Level
- Other Room 1: Other - Built-Ins, Hardwood Floor, On 3rd Floor, 20 x 15, Upper
Exterior
- Exterior Features: Patio
- Color: White
Parking
- Garage: Yes
- Attached garage: Yes
- Garage Spaces: 2
- Total Spaces: 2
- Parking: Attached Garage, Paved, Driveway
Location
- County: Fairfield
- Neighborhood: University
- Driving Directions: Off Barlow Rd between Round Hill & N. Benson
School Information
- Elementary School: Osborn Hill
- Middle School: Roger Ludlowe
- High School: Fairfield Ludlowe
Community
- Community Name: University
Heating & Cooling
- Cooling Type: Central Air
- Heating Type: Hot Air, Natural Gas
- Heating Fuel: Natural Gas
- Water Heater: Natural Gas, Tankless Hotwater
Utilities
- Sewer: Public Sewer Connected
- Water: Public Water Connected
Structural Information
- Architectural Style: Colonial
- Construction Status: No/Resale
- Exterior Const.: Hardie Board
- Basement Desc.: Full
- Roof: Asphalt Shingle
- Square Feet: 3,715
- Above Ground: 3,715 Sq. Ft.
- Year Built: 2023
Lot Features
- Lot Size (Acres): 0.29
- Driveway/Sidewalk: Private, Asphalt
- Zoning: A
- Lot Description: Corner Lot, Level Lot, On Cul-De-Sac
Water Features
- Water Front Desc.: Beach Rights
Financial Considerations
- Assessment Amount: $826,770
- Tax Year: July 2025-June 2026
Disclosures and Reports
- Property ID: 128495
Get Pre-Approved Today
Schools
Schools serving 20 St Marc Ln
School District:Fairfield School District
| Name | Grades | Distance |
|---|---|---|
Osborn Hill School 760 Stillson Road, Fairfield, CT 06824 | K-5 | 1.7 mi |
Fairfield Woods Middle School 1115 Fairfield Woods Rd., Fairfield, CT 06824 | 6-8 | 2.3 mi |
Fairfield Ludlowe High School 785 Unquowa Road, Fairfield, CT 06824 | 9-12 | 0.5 mi |
Disclaimer:
School attendance boundaries provided by ATTOM Data Solutions and are for reference only. Contact the school directly to verify enrollment eligibility.
Price & Sales History for 20 St Marc Ln
Date
Details
Price
Change
Source
6/12/2026
Sold
$2,025,000
8%
MLS
5/28/2026
Listed
$1,875,000
—
MLS
Disclaimer: Historical sales information is derived from public records provided by the county offices. Information is not guaranteed and should be independently verified.
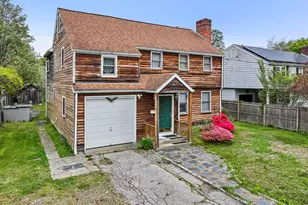
20 Saint Marc Lane, Fairfield, CT 06824 (MLS# 24178238) is a Single Family property that was sold at $2,025,000 on June 12, 2026. This property was sold by John Guarino from our Milford Office.Want to learn more about 20 Saint Marc Lane? Do you have questions about finding other Single Family real estate for sale in Fairfield? You can browse all Fairfield real estate or contact a Coldwell Banker agent to request more information.