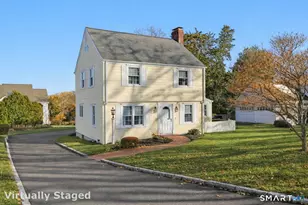
Full Property Details for 20 Whetstone Hill Ct
General
- Sold For: $1,460,000
- Taxes: (July 2026-June 2027)
- Status: Closed
- Type: Single Family
- Source: SMARTMLS
- MLS ID: 24194833
- Added to Site: 51 day(s) ago
Interior
- Number of Rooms: 9
- Rooms/Areas: Exercise Room
- Interior Features: Cable - Available, Open Floor Plan
- Appliances: Electric Cooktop, Oven/Range, Convection Oven, Microwave, Refrigerator, Icemaker, Dishwasher
Rooms
- Total Bathrooms: 4
- Full Bathrooms: 3
- Half Bathrooms: 1
- Full Bath: Remodeled, Full Bath, Tub w/Shower, Tile Floor, Upper
- Partial Bath: Remodeled, Hardwood Floor, Main
- Total Bedrooms: 4
- Primary Suite: Remodeled, Bedroom Suite, Ceiling Fan, Full Bath, Walk, Main
- Bedroom 1: Bedroom - Remodeled, Cathedral Ceiling, Ceiling Fan, Full Bath, Hardwood Floor, Main
- Bedroom 2: Bedroom - Remodeled, Ceiling Fan, Hardwood Floor, Upper
- Bedroom 3: Bedroom - Remodeled, Ceiling Fan, Walk-In Closet, Hardwood Floor, Upper
- Living Room: Living Room - Remodeled, Ceiling Fan, Hardwood Floor, Main
- Kitchen: Kitchen - Remodeled, Quartz Counters, Dining Area, Half Bath, Hardwood Floor, Main
- Dining Room: Dining Room - Remodeled, Combination Liv/Din Rm, Patio/Terrace, Hardwood Floor, Main
- Den: Den - Remodeled, Tile Floor, Lower
- Laundry: Lower Level
- Other Room 1: Other - Remodeled, Tile Floor, Lower
- In-Law/Au Pair Suite: Yes
Exterior
- Exterior Features: Shed, Awnings, Underground Sprinkler, Patio
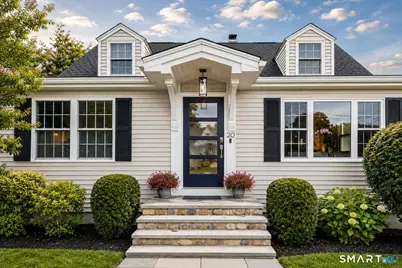
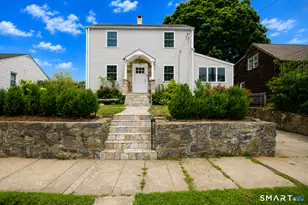
- Color: off-white
Parking
- Total Spaces: 4
- Parking: Off Street Parking, Driveway
Location
- County: Fairfield
- Neighborhood: Beach
- Driving Directions: Post Road to Reef Rd. Then make a right onto Veres St and a left onto Whetstone Hill Court.
School Information
- Elementary School: Roger Sherman
- Middle School: Roger Ludlowe
- High School: Fairfield Ludlowe
Community
Heating & Cooling
- Cooling Type: Ceiling Fans, Central Air
- Heating Type: Hot Air, Gas In Street
- Heating Fuel: Gas In Street
- Water Heater: Natural Gas, Domestic
Utilities
- Sewer: Public Sewer Connected
- Water: Public Water Connected
Structural Information
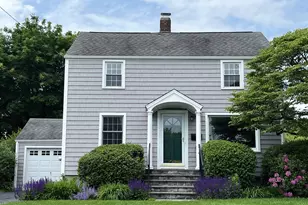
- Architectural Style: Cape Cod
- Construction Status: No/Resale
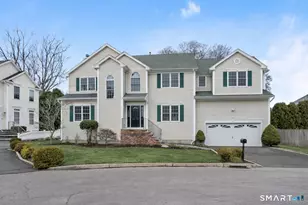
- Exterior Const.: Vinyl Siding
- Basement Desc.: Full, Heated, Storage, Partially Finished, Liveable Space
- Roof: Asphalt Shingle
- Square Feet: 2,166
- Above Ground: 1,782 Sq. Ft.
- Below Ground: 384 Sq. Ft.
- Year Built: 1952
Lot Features
- Lot Size (Acres): 0.23
- Driveway/Sidewalk: Private, Paved, Asphalt
- Zoning: B
- Lot Description: Treed, Level Lot, On Cul-De-Sac, Cleared, Professionally Landscaped
Water Features
- Water Front Desc.: Walk to Water, Beach Rights, Water Community
Financial Considerations
- Annual Heat Cost: $1,087
- Assessment Amount: $733,250
- Tax Year: July 2026-June 2027
Disclosures and Reports
- Exclusions: Washer, Dryer, entry ceiling fixture, outdoor gas grill, bathroom mirrors, some shelving,
- Flood Zone: Yes
- Property ID: 132577
Listed by William Raveis Real Estate, Alina Rodescu-Pitchon
Sold by William Pitt Sotheby's Int'l, Cynde Koritzinsky