
This is a carousel with tiles that activate property listing cards. Use the previous and next buttons to navigate.
1/1
$800,000
This is a carousel with tiles that activate property listing cards. Use the previous and next buttons to navigate.
1/1
Property Description
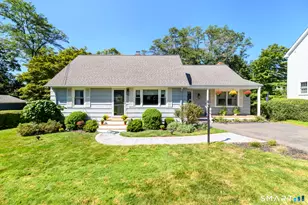
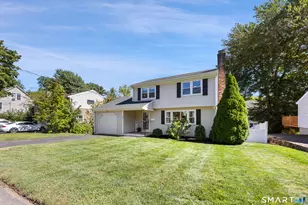
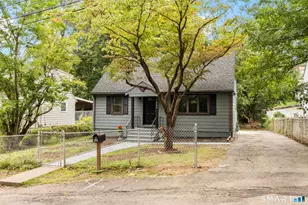
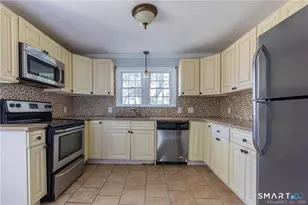
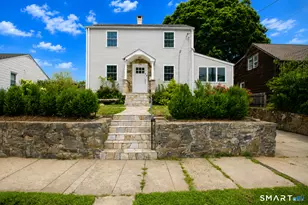
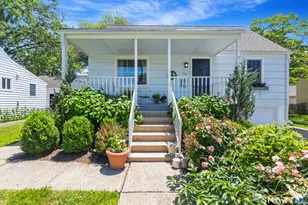
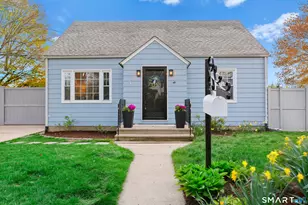
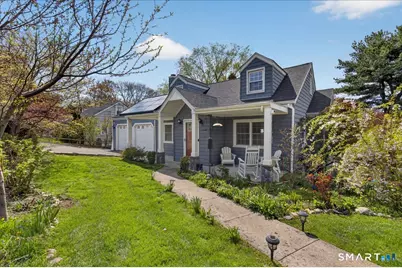
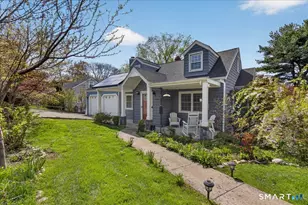
Beautifully updated and far more spacious than it appears, this expanded Cape offers 3 bedrooms, 2.5 baths, and exceptional living space inside and out. A welcoming living room with a large picture window & fireplace flows effortlessly into the heart of the home. The expansive, fully updated kitchen is designed with the cook in mind featuring abundant cabinetry & workspace. The kitchen opens seamlessly to a stunning great room with vaulted ceilings & a dramatic wall of windows that fills the space with natural light while overlooking the newly landscaped backyard. Step outside to the brand new deck, complete with a hot tub, creating the perfect outdoor retreat. The first floor primary suite offers a huge walk-in closet and a beautifully updated spa-like bath featuring a double vanity, soaking tub, and glass enclosed shower. Upstairs you will find two generously sized front-to-back bedrooms (including one enhanced with an additional window for extra light) with great closet space. A gorgeous new full bath and an incredible dressing room complete the second level.The walk-out lower level was just refinished with beautiful new flooring and mirrors ideal for a playroom, gym, or or home office flex space. Recent upgrades include new AC, new hot water heater, new solar panels, and hard-wired EV chargers. Roof 2020, Gas heat. City water & sewers. Conveniently located close to all of Fairfield's amenities, shopping, dining, the train station and more. ALL OFFERS BY 7PM 5-5-26
Full Property Details
Full Property Details for 203 Burroughs Rd
General
- Sold For: $800,000
- Taxes: (July 2025-June 2026)
- Status: Closed
- Type: Single Family
- Source: SMARTMLS
- MLS ID: 24152732
- Added to Site: 102 day(s) ago
Interior
- Number of Rooms: 8
- Interior Features: Auto Garage Door Opener, Open Floor Plan
- Fireplace: Yes
- Number of Fireplaces: 1
- Appliances: Oven/Range, Refrigerator, Dishwasher
Rooms
Bathrooms
- Total Bathrooms: 3
- Full Bathrooms: 2
- Half Bathrooms: 1
Bedrooms
- Total Bedrooms: 3
- Primary Bedroom: Primary Bedroom - Remodeled, Bedroom Suite, Dressing Room, Full Bath, Walk-In Closet, Hardwood Floor, 12 x 12, Main
- Bedroom 1: Bedroom - Hardwood Floor, 24 x 11, Upper
- Bedroom 2: Bedroom - Hardwood Floor, 24 x 11, Upper
Other Rooms
- Living Room: Living Room - Fireplace, Hardwood Floor, 17 x 13, Main
- Great Room: Great Room - Skylight, 9 ft+ Ceilings, Beams, Dining Area, Sliders, Hardwood Floor, 19 x 16, Main
- Kitchen: Kitchen - Remodeled, Breakfast Bar, Hardwood Floor, 21 x 13, Main
- Office: Office - Remodeled, 26 x 9, Lower
- Game room: Yes
- Game Room: Rec/Play Room - Remodeled, Patio/Terrace, 22 x 15, Lower
- Rec Room: Remodeled, Patio/Terrace, 22 x 15, Lower
- Laundry: Lower Level
Exterior
- Exterior Features: Fruit Trees, Deck, Gutters, Garden Area, Hot Tub, Patio
- Color: Blue Grey
Parking
- Garage: Yes
- Attached garage: Yes
- Garage Spaces: 2
- Parking: Attached Garage
Location
- County: Fairfield
- Neighborhood: University
- Driving Directions: Black Rock TPKE to Burroughs Road.
School Information
- Elementary School: Per Board of Ed
- Middle School: Per Board of Ed
- Intermediate School: Per Board of Ed
- High School: Per Board of Ed
Community
- Community Name: University
Heating & Cooling
- Cooling Type: Central Air
- Heating Type: Hot Air, Natural Gas
- Heating Fuel: Natural Gas
- Water Heater: Domestic
Utilities
- Sewer: Public Sewer Connected
- Water: Public Water Connected
Structural Information
- Architectural Style: Cape Cod
- Construction Status: No/Resale
- Exterior Const.: Vinyl Siding
- Basement Desc.: Full, Walk-out, Liveable Space
- Roof: Asphalt Shingle, Gable
- Attic: Yes
- Square Feet: 2,290
- Above Ground: 1,651 Sq. Ft.
- Below Ground: 639 Sq. Ft.
- Year Built: 1940
Lot Features
- Lot Size (Acres): 0.35
- Zoning: A
- Lot Description: Cleared, Professionally Landscaped
Green Features
- Energy Features: Active Solar, Generator Ready
Financial Considerations
- Assessment Amount: $367,990
- Tax Year: July 2025-June 2026
Disclosures and Reports
- Property ID: 122517
Get Pre-Approved Today
Schools
Schools serving 203 Burroughs Rd
School District:Fairfield School District
| Name | Grades | Distance |
|---|---|---|
Holland Hill School 105 Meadowcroft Road, Fairfield, CT 06824 | K-5 | 0.6 mi |
Fairfield Woods Middle School 1115 Fairfield Woods Rd., Fairfield, CT 06824 | 6-8 | 0.5 mi |
Fairfield Ludlowe High School 785 Unquowa Road, Fairfield, CT 06824 | 9-12 | 2.2 mi |
Disclaimer:
School attendance boundaries provided by ATTOM Data Solutions and are for reference only. Contact the school directly to verify enrollment eligibility.
Price & Sales History for 203 Burroughs Rd
Date
Details
Price
Change
Source
7/08/2026
Sold
$800,000
6.67%
MLS
5/01/2026
Listed
$750,000
—
MLS
Disclaimer: Historical sales information is derived from public records provided by the county offices. Information is not guaranteed and should be independently verified.
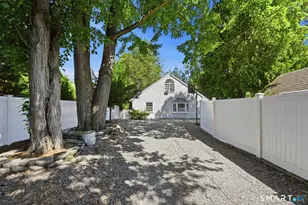
203 Burroughs Road, Fairfield, CT 06824 (MLS# 24152732) is a Single Family property that was sold at $800,000 on July 08, 2026. This property was sold by David Harmuth from our Fairfield Office.Want to learn more about 203 Burroughs Road? Do you have questions about finding other Single Family real estate for sale in Fairfield? You can browse all Fairfield real estate or contact a Coldwell Banker agent to request more information.