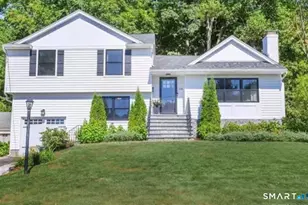
Full Property Details for 24 Warsaw St
General
- Rent: $5,500
- Status: Closed
- Type: Single Family
- Source: SMARTMLS
- MLS ID: 24185986
- Added to Site: 109 day(s) ago
Rental Information
- Rental Type: Yearly Unfurnished, Yearly Furnished
- Lease Terms: Per Month
Interior
- Number of Rooms: 7
- Rooms/Areas: Laundry Room, Mud Room
- Interior Features: Audio System, Auto Garage Door Opener, Cable - Pre-wired, Open Floor Plan, Security System
- Fireplace: Yes
- Number of Fireplaces: 1
- Appliances: Gas Range, Oven/Range, Microwave, Refrigerator, Dishwasher
Rooms
- Total Bathrooms: 3
- Full Bathrooms: 2
- Half Bathrooms: 1
- Primary Bathroom: Primary Bath - Grani, 8 x 8, Upper
- Full Bath: Granite Counters, Double-Sink, Tub w/Shower, Tile Floor, 6 x 13, Upper
- Partial Bath: Hardwood Floor, 5 x 8, Main
- Total Bedrooms: 4
- Primary Suite: 9 ft+ Ceilings, Ceiling Fan, Full Bath, Walk-In Close, 13 x 20, Upper
- Bedroom 1: Bedroom - Ceiling Fan, Hardwood Floor, 12 x 12, Upper
- Bedroom 2: Bedroom - Ceiling Fan, Hardwood Floor, 14 x 14, Upper
- Bedroom 3: Bedroom - Ceiling Fan, Hardwood Floor, 9 x 12, Upper
- Living Room: Living Room - 9 ft+ Ceilings, Fireplace, Hardwood Floor, 21 x 19, Main
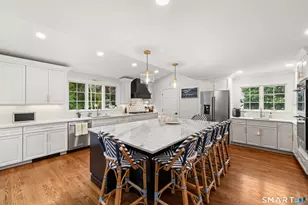
- Eat In Kitchen: Eat-In Kitchen - 9 ft+ Ceilings, Granite Counters, Dining Area, Island, Sliders, 14 x 29, Main
- Game room: Yes
- Game Room: Rec/Play Room, 13 x 18, Lower
- Rec Room: 13 x 18, Lower
- Laundry: Upper Level
Exterior
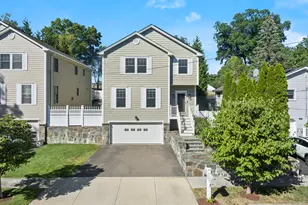
- Exterior Features: Sidewalk, Gutters, Lighting, Patio
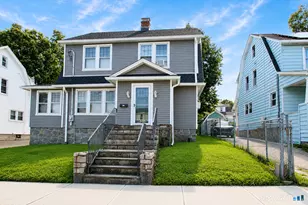
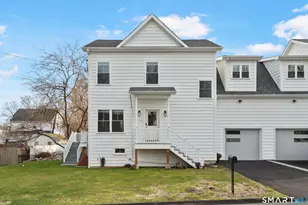
- Color: tan
Parking
- Garage: Yes
- Garage Spaces: 2
- Parking: Under House Garage
Location
- County: Fairfield
- Neighborhood: Tunxis Hill
- Driving Directions: Melville to Blue Ridge to Lenox to Warsaw
School Information
- Elementary School: McKinley
- Middle School: Tomlinson
- High School: Fairfield Warde
Community
- Community Name: Tunxis Hill
- Pet Restrictions: inquire within
Heating & Cooling
- Cooling Type: Central Air, Zoned
- Heating Type: Hot Air, Natural Gas
- Heating Fuel: Natural Gas
- Water Heater: Natural Gas, Domestic
Utilities
- Sewer: Public Sewer Connected
- Water: Public Water Connected
Structural Information
- Architectural Style: Colonial
- Construction Status: No/Resale
- Exterior Const.: Vinyl Siding
- Basement Desc.: Full, Interior Access, Partially Finished
- Attic: Yes
- Square Feet: 2,591
- Above Ground: 2,217 Sq. Ft.
- Below Ground: 374 Sq. Ft.
- Year Built: 2010
Lot Features
- Lot Size (Acres): 0.11
- Zoning: B
- Lot Description: Fence - Partial, Treed, Dry, On Cul-De-Sac, Professionally Landscaped
Green Features
- Energy Features: Programmable Thermostat, Thermopane Windows
Financial Considerations
- Tenant Pays: Air Conditioning, Credit Check, Grounds Maintenance, Heat, Hot Water, Insurance, Internet, Liability Insurance, Sewer, Snow Removal, Trash Service, Water
Disclosures and Reports
Listed by Compass Connecticut, LLC, Shoshana Snyder
Sold by Compass Connecticut, LLC, Forte Team At Compass, Justine Burdine